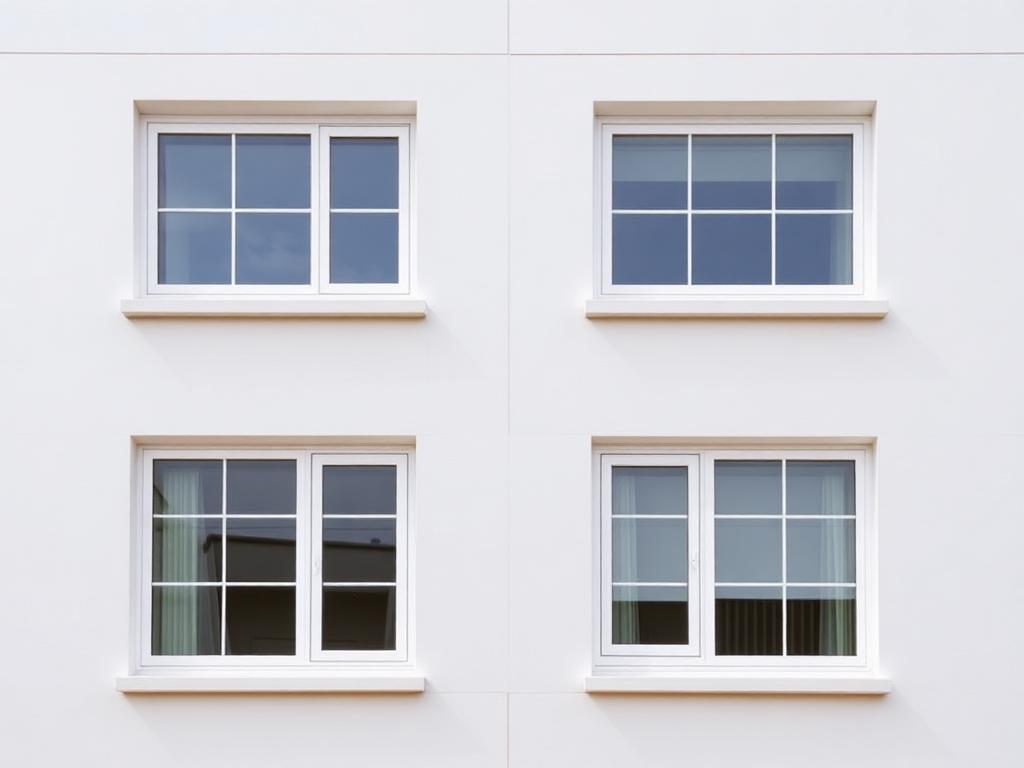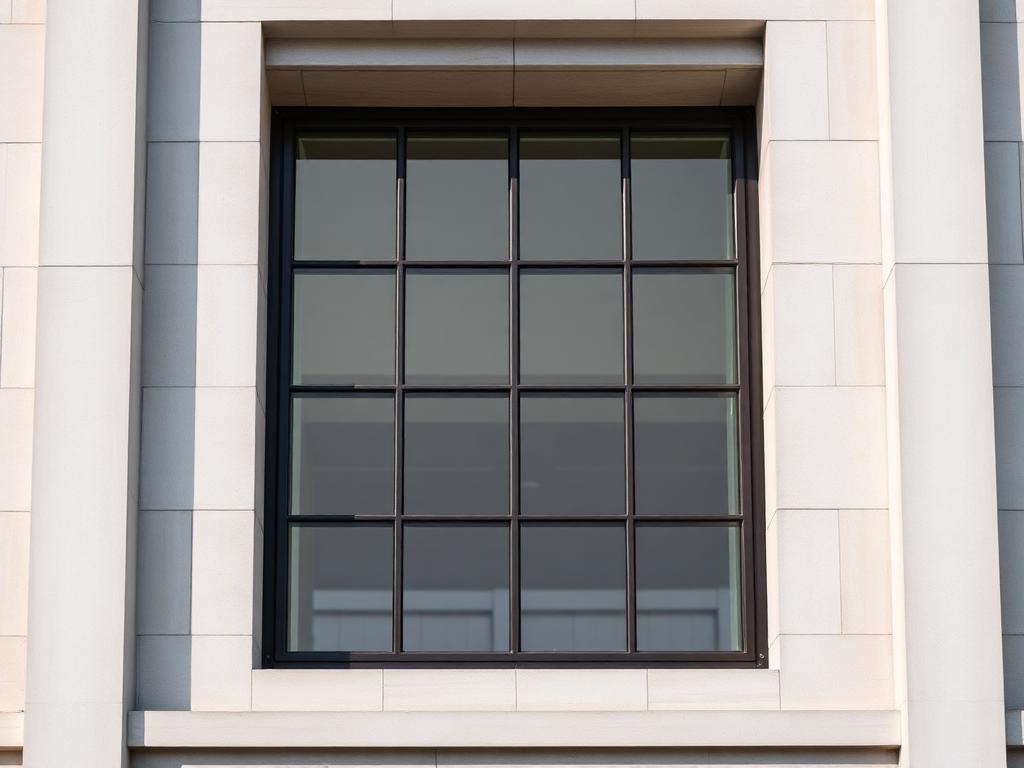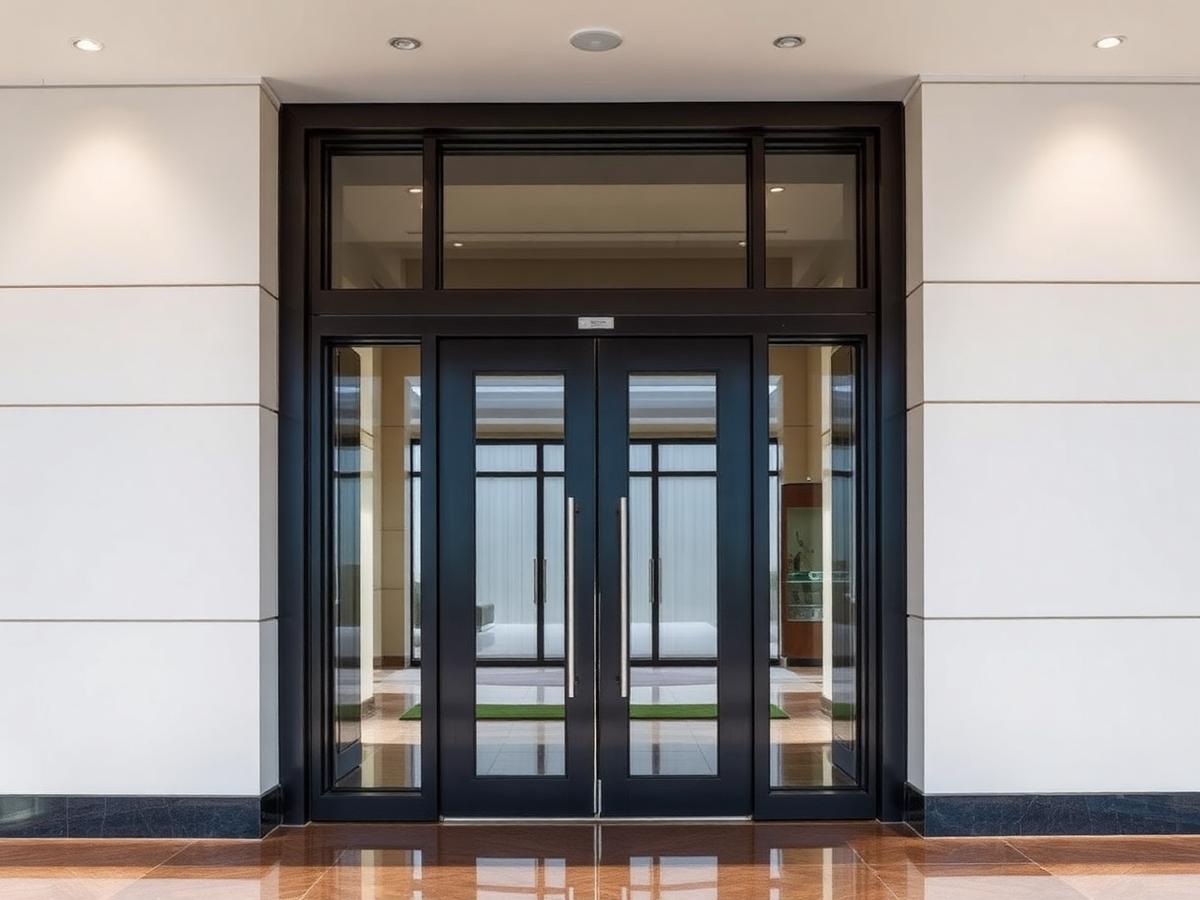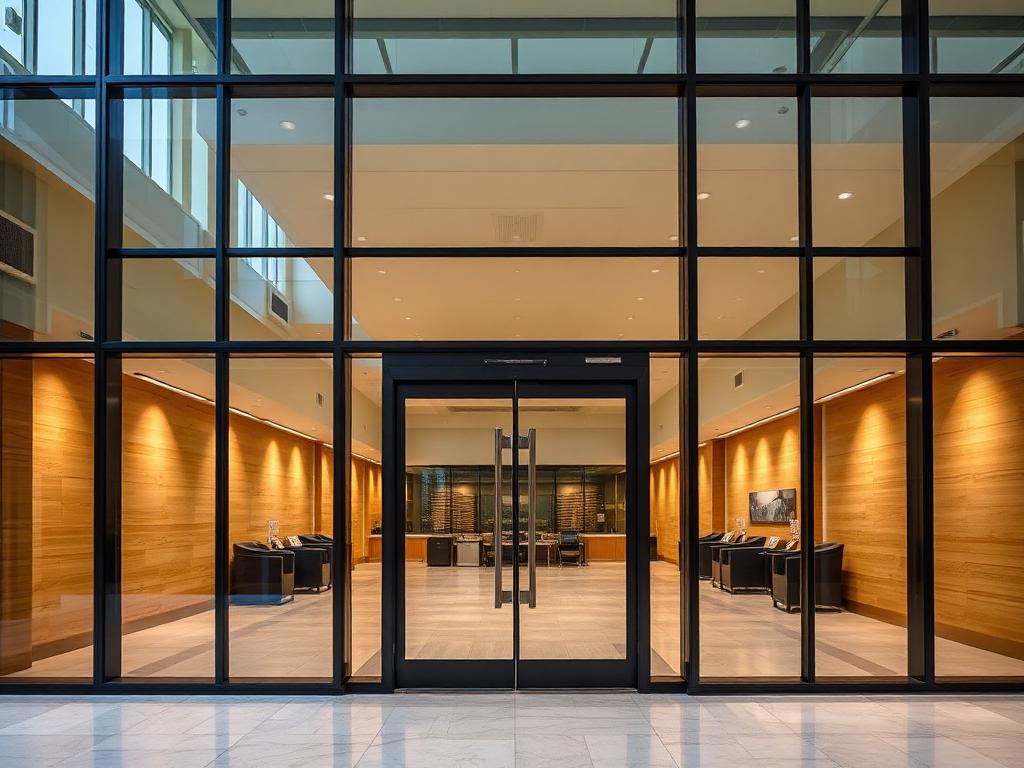
Turnkey, door-to-door project supply · Canada · United States · Mexico · B2B volume projects only

Windows & Exterior Doors

Windows & Exterior Doors

WINDOWS & EXTERIOR DOORS FOR VOLUME CONSTRUCTION PROJECTS

Aluminum, UPVC, aluminum-clad wood, entrance doors and large-opening systems coordinated around your drawings, performance requirements and project schedule.

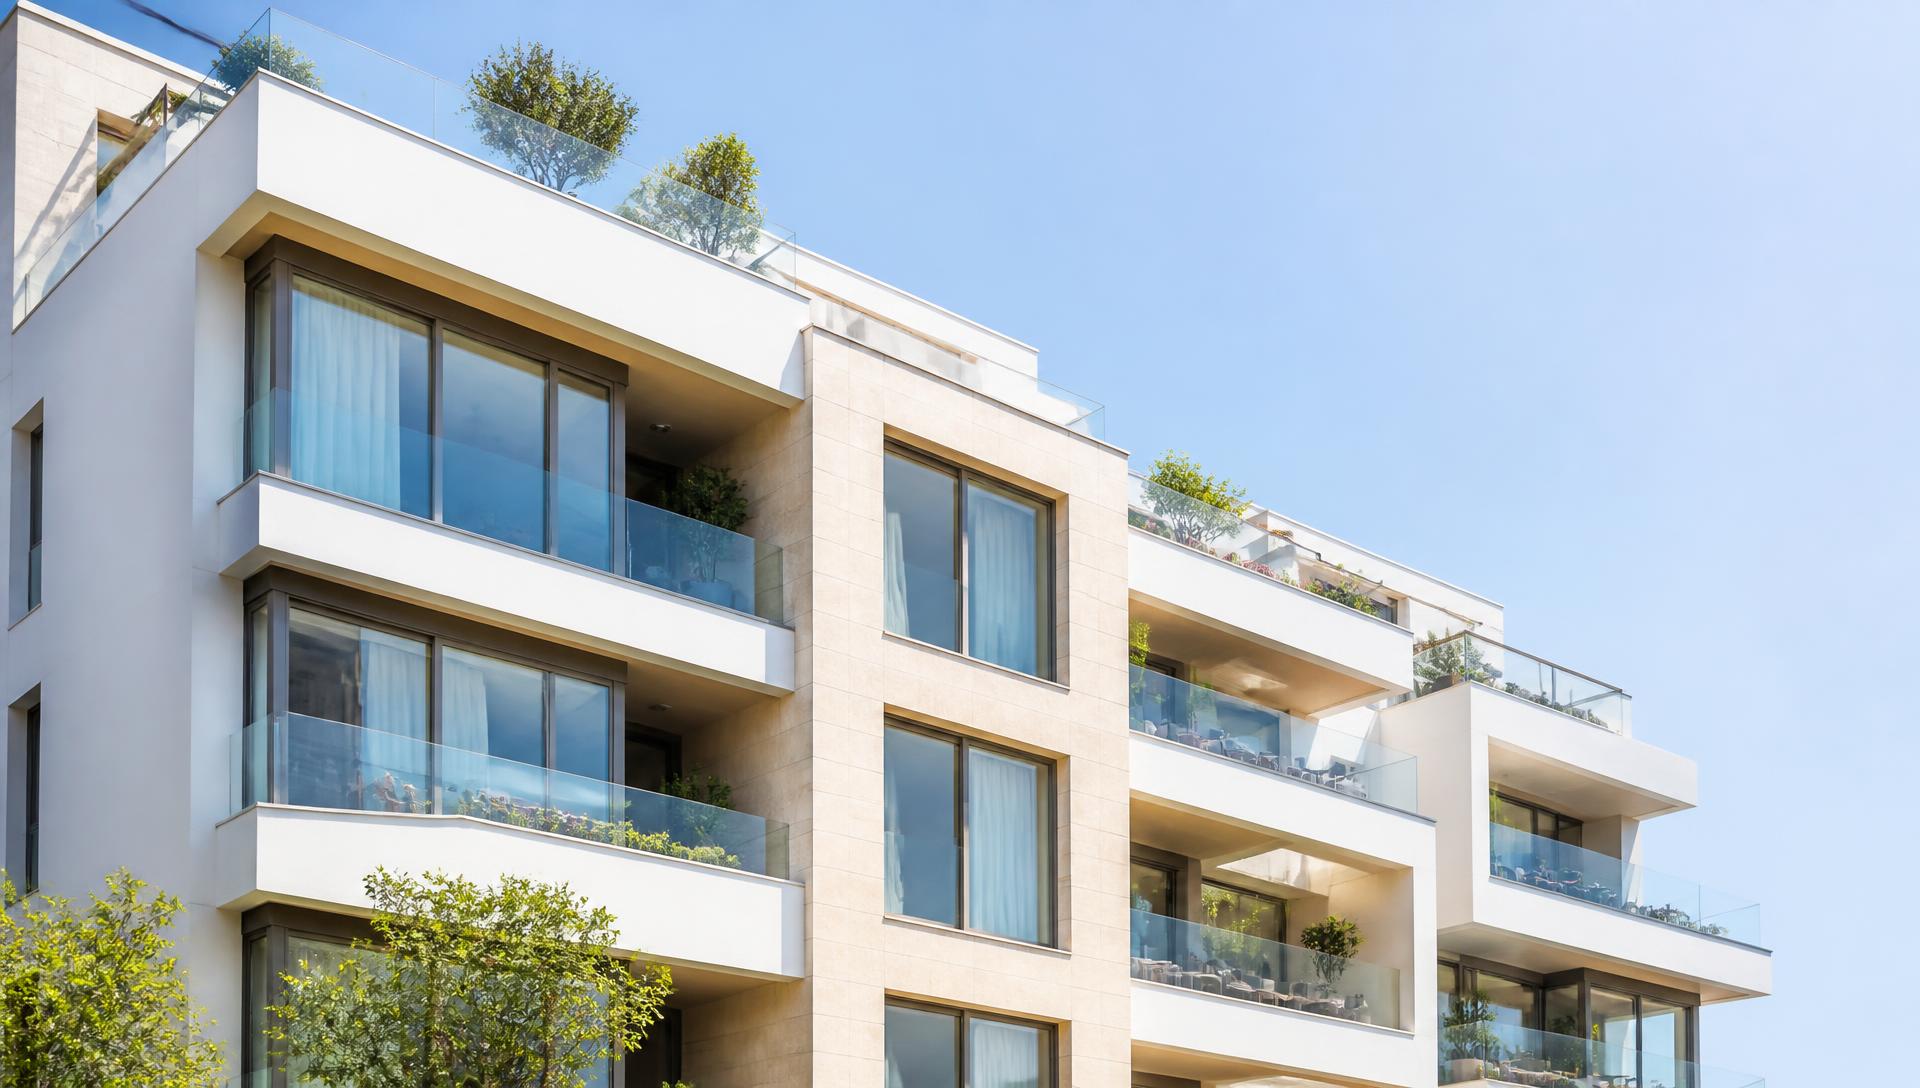
  • Condominium towers
  • Multi-family residential
  • Hotels
  • Student housing
  • Commercial / industrial

Already selected a product?

Send us a photo, specification, product link or existing quote. We’ll source a suitable manufacturer-direct alternative.

Turnkey • Door-to-Door • Volume Projects Only

Project supply, not unit sales

One coordinated window and door package for the whole building

TEKBATIS does not sell a single window. TEKBATIS coordinates a complete window and exterior door package for volume projects — engineered to your drawings, performance targets and site sequence, then delivered door to door across Canada, the United States and Mexico.

Engineered to your drawings
Openings, elevations and schedules are reviewed before anything is produced.
Consistent across the building
One family logic for every elevation: profiles, finishes, hardware and glazing stay aligned.
Verified performance
Thermal, acoustic, air, water and structural targets are confirmed per model and per market.
Door-to-door logistics
Consolidated loading, documentation and delivery planned around your installation schedule.

Product collections

A curated range, selected for project work

Six primary product families cover most North American volume packages. Selection is confirmed against your elevations, performance criteria and schedule.

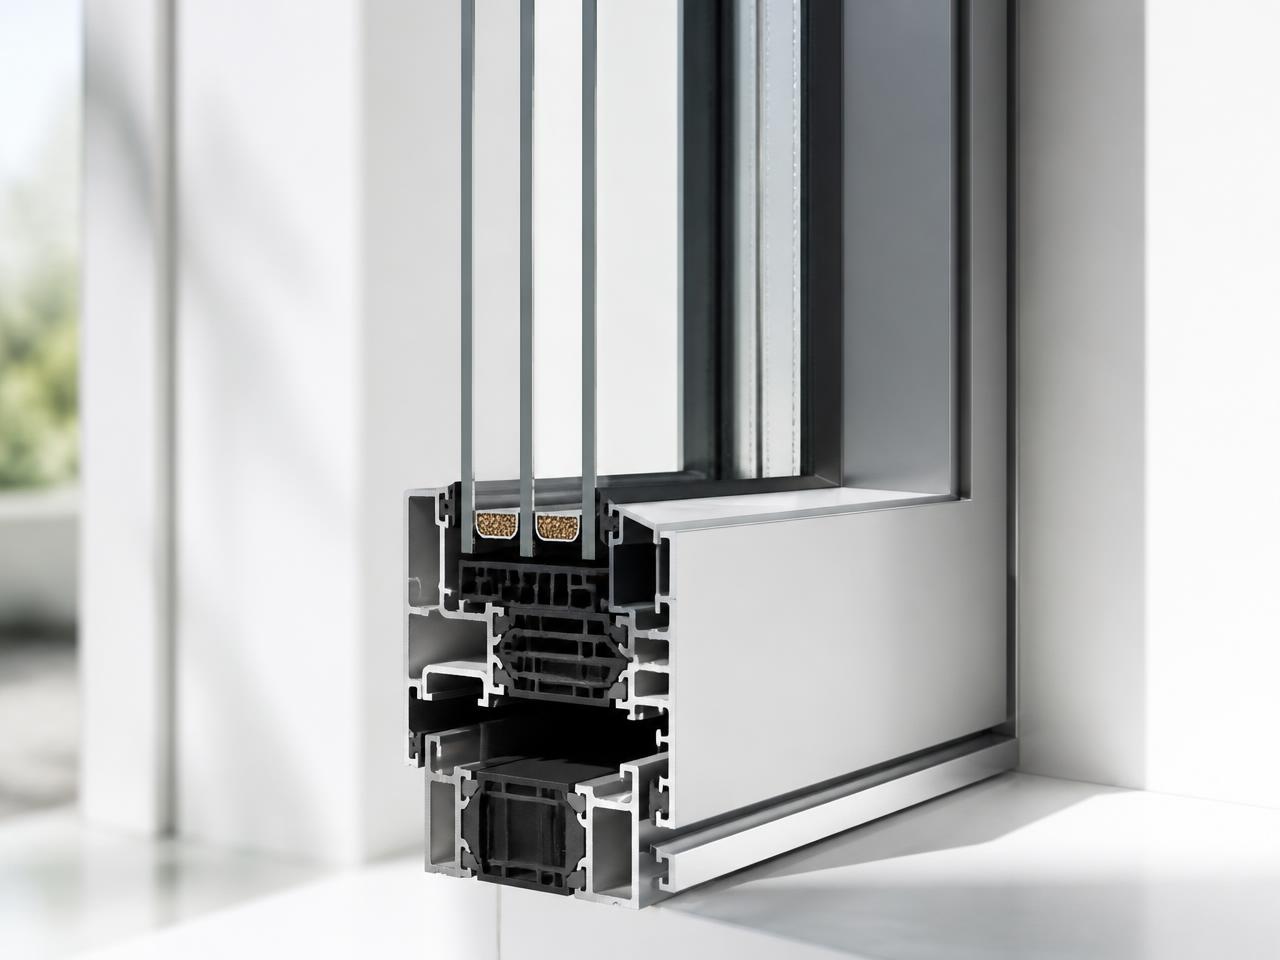
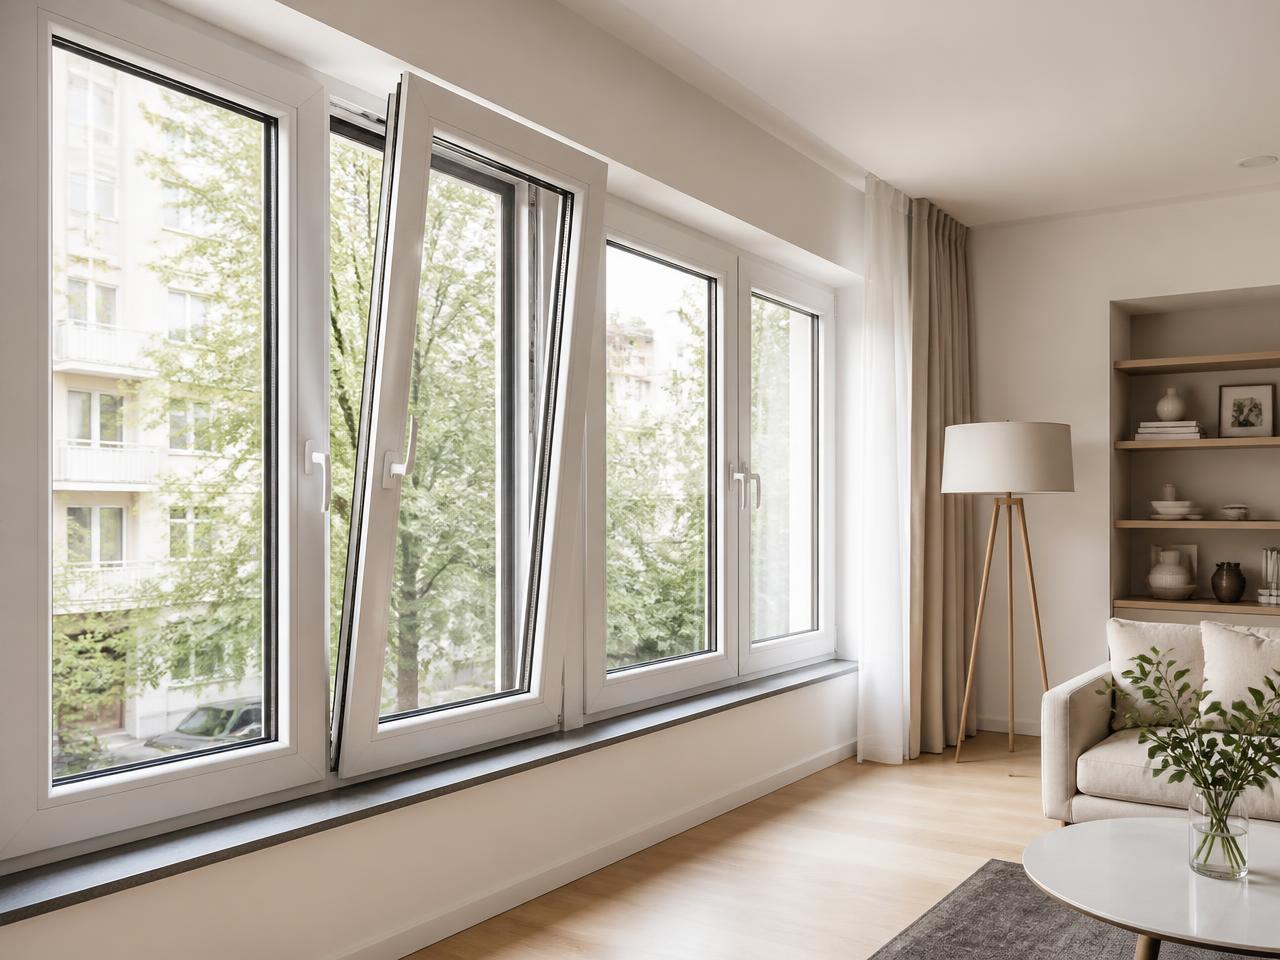
Thermally Broken Aluminum Systems

Thermally Broken Aluminum Systems

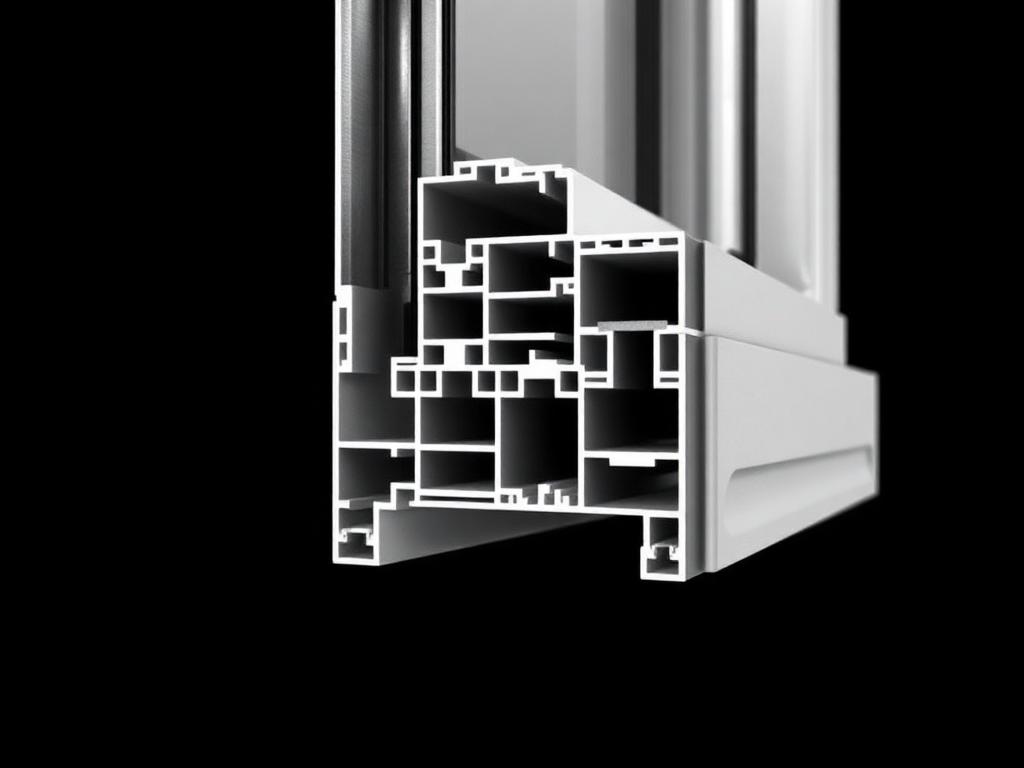
Polyamide-broken aluminum frames for exposed elevations and tall buildings.

  • Fixed and operable configurations
  • Cold-climate thermal breaks
  • Powder-coat or anodized finishes

Condominium and hotel towers

Explore Solutions
UPVC Window Systems

UPVC Window Systems

Multi-chamber UPVC profiles where thermal performance and installed cost drive the specification.

  • Multi-chamber profiles
  • Reinforced frames
  • Double or triple glazing

Multi-family and low-rise blocks

Explore Solutions
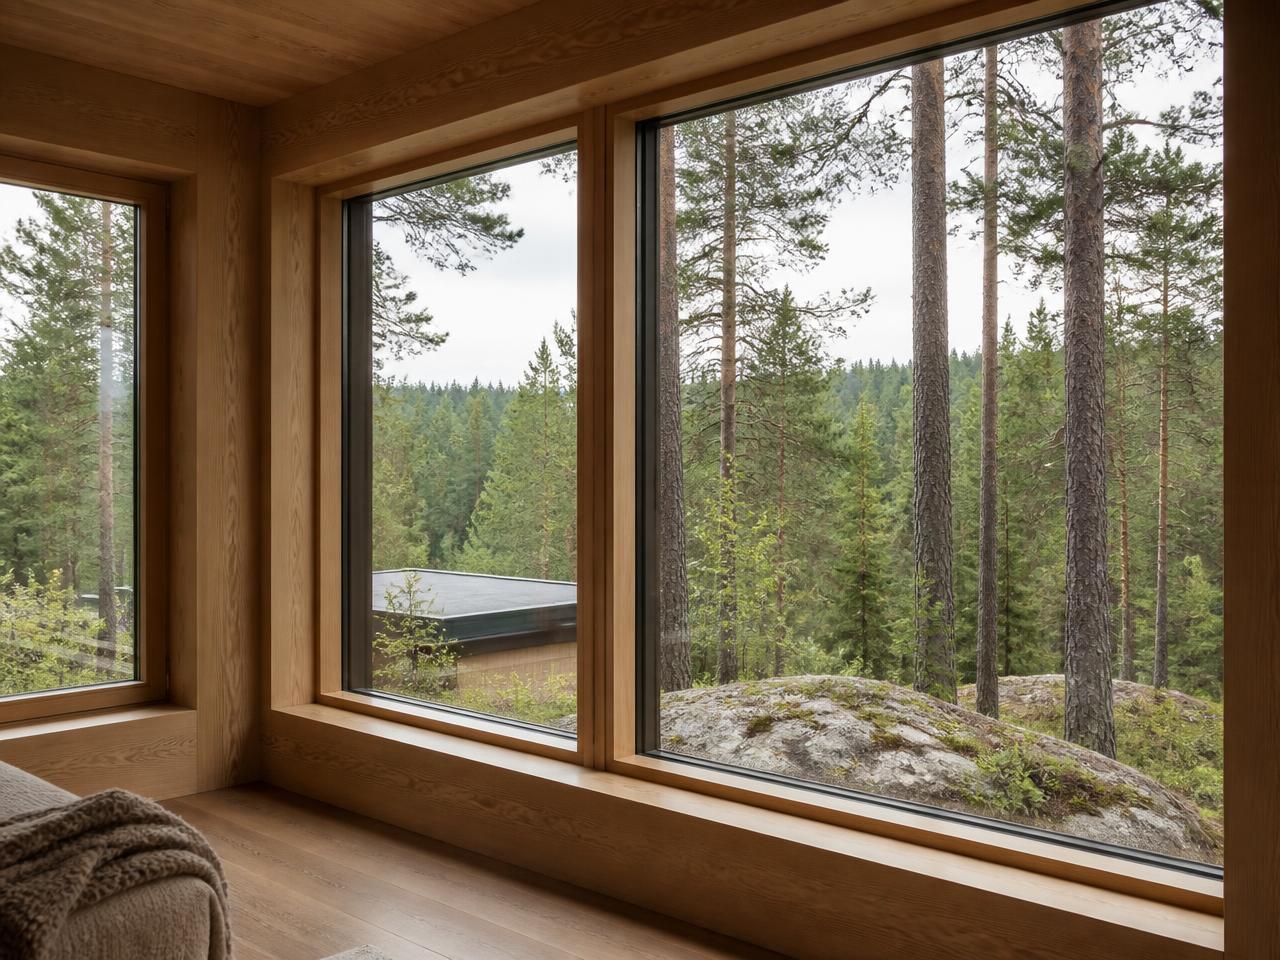
Aluminum-Clad Wood Systems

Aluminum-Clad Wood Systems

Engineered wood interior with a protective aluminum exterior skin.

  • Warm interior finish
  • Low-maintenance exterior
  • Architectural shapes

Upper-tier residential and hospitality

Explore Solutions
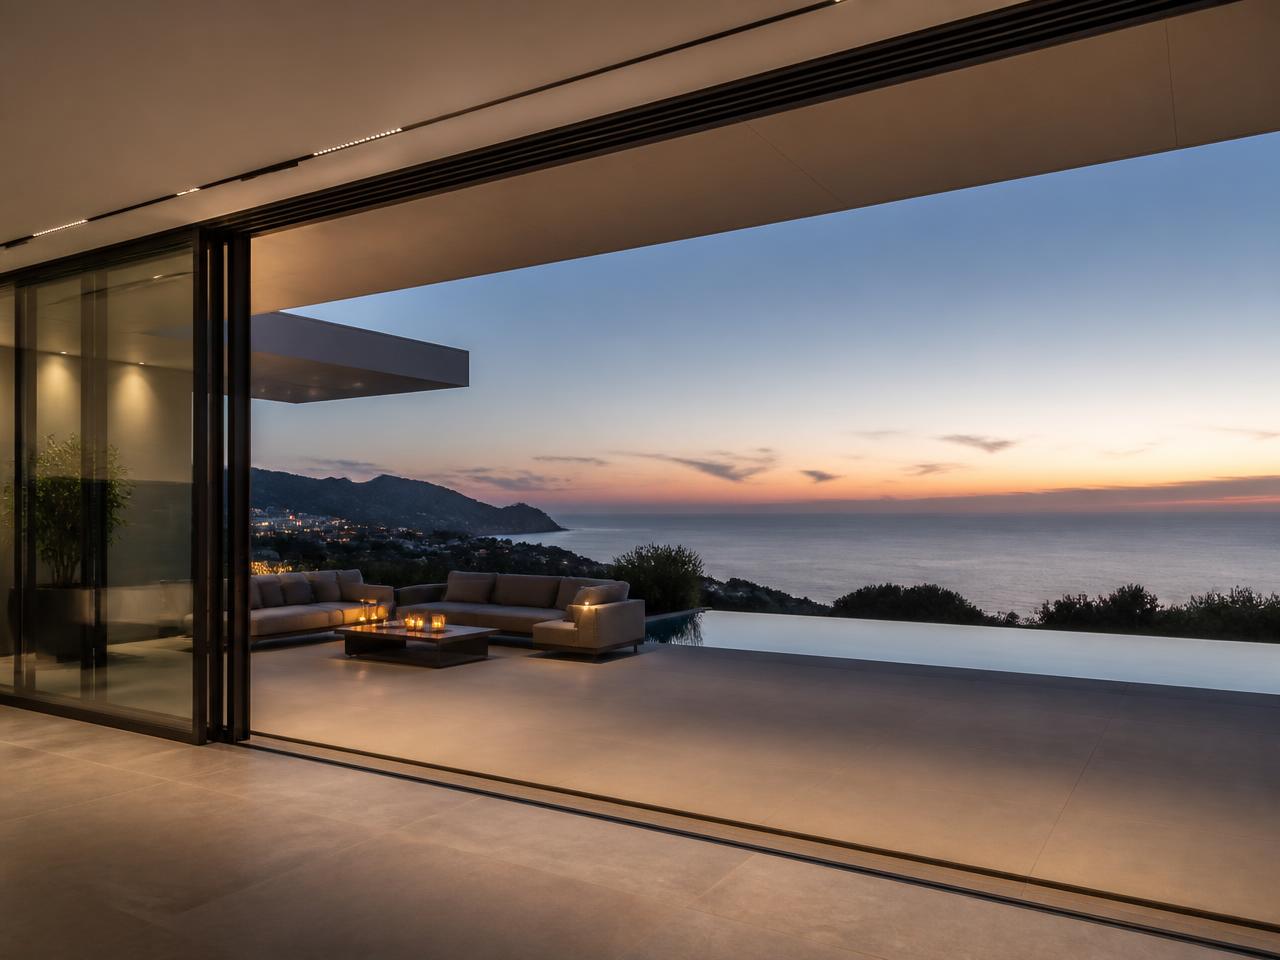
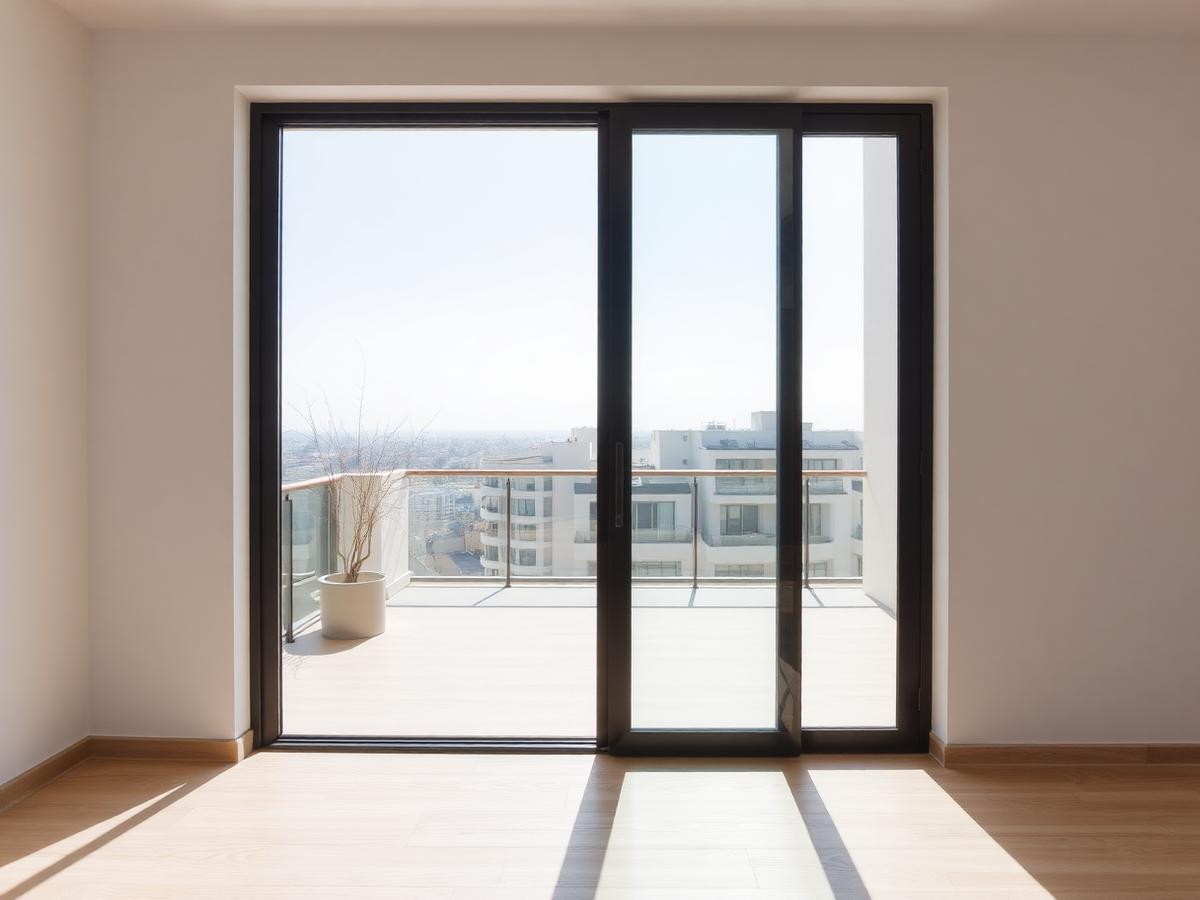
Sliding & Lift-Slide Systems

Sliding & Lift-Slide Systems

Balcony and terrace access for wide openings and tight clearances.

  • Wide clear openings
  • Accessible thresholds
  • Multi-point locking

Balcony suites and terraces

Explore Solutions
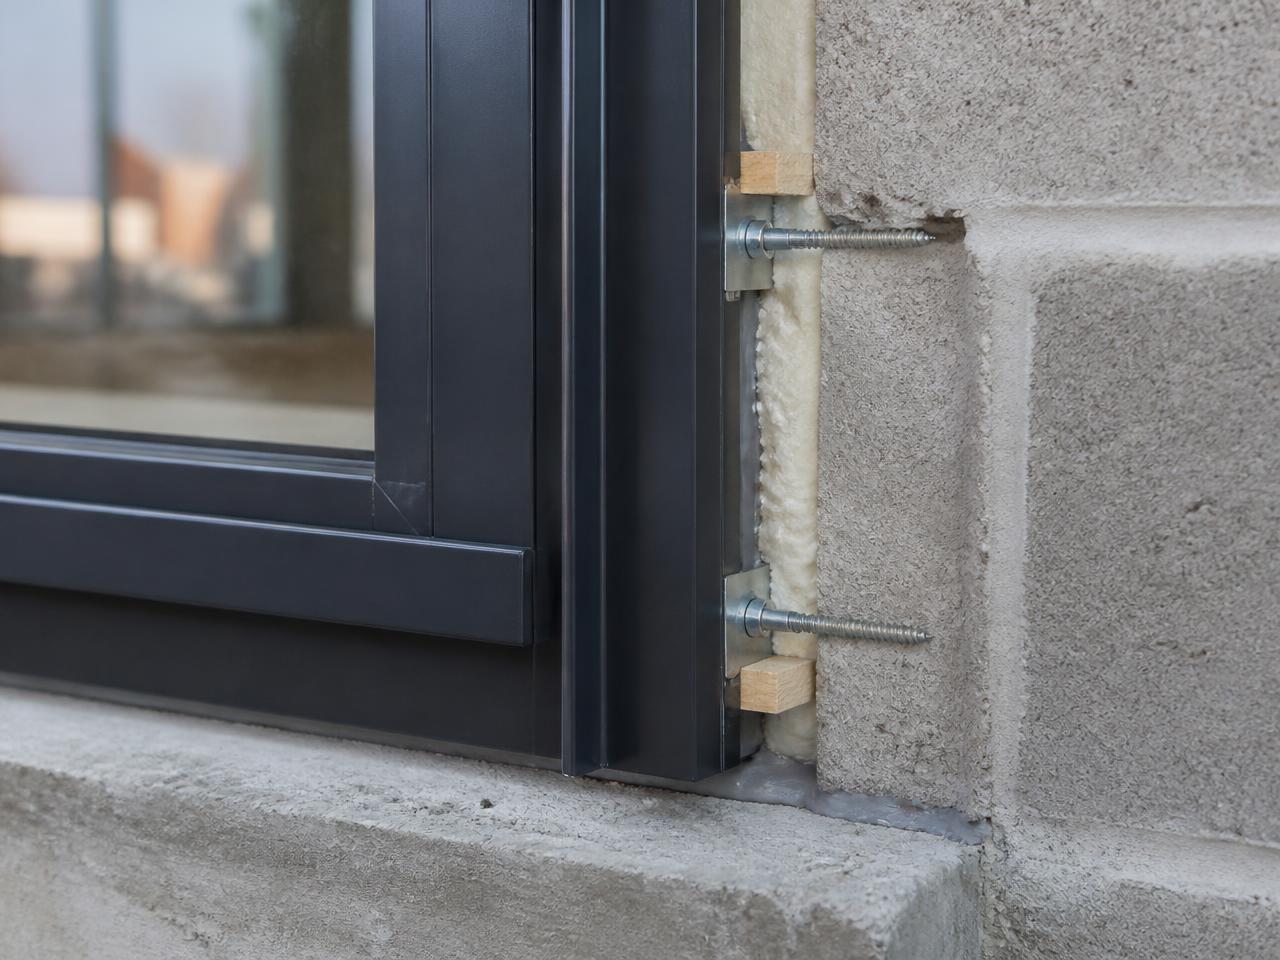
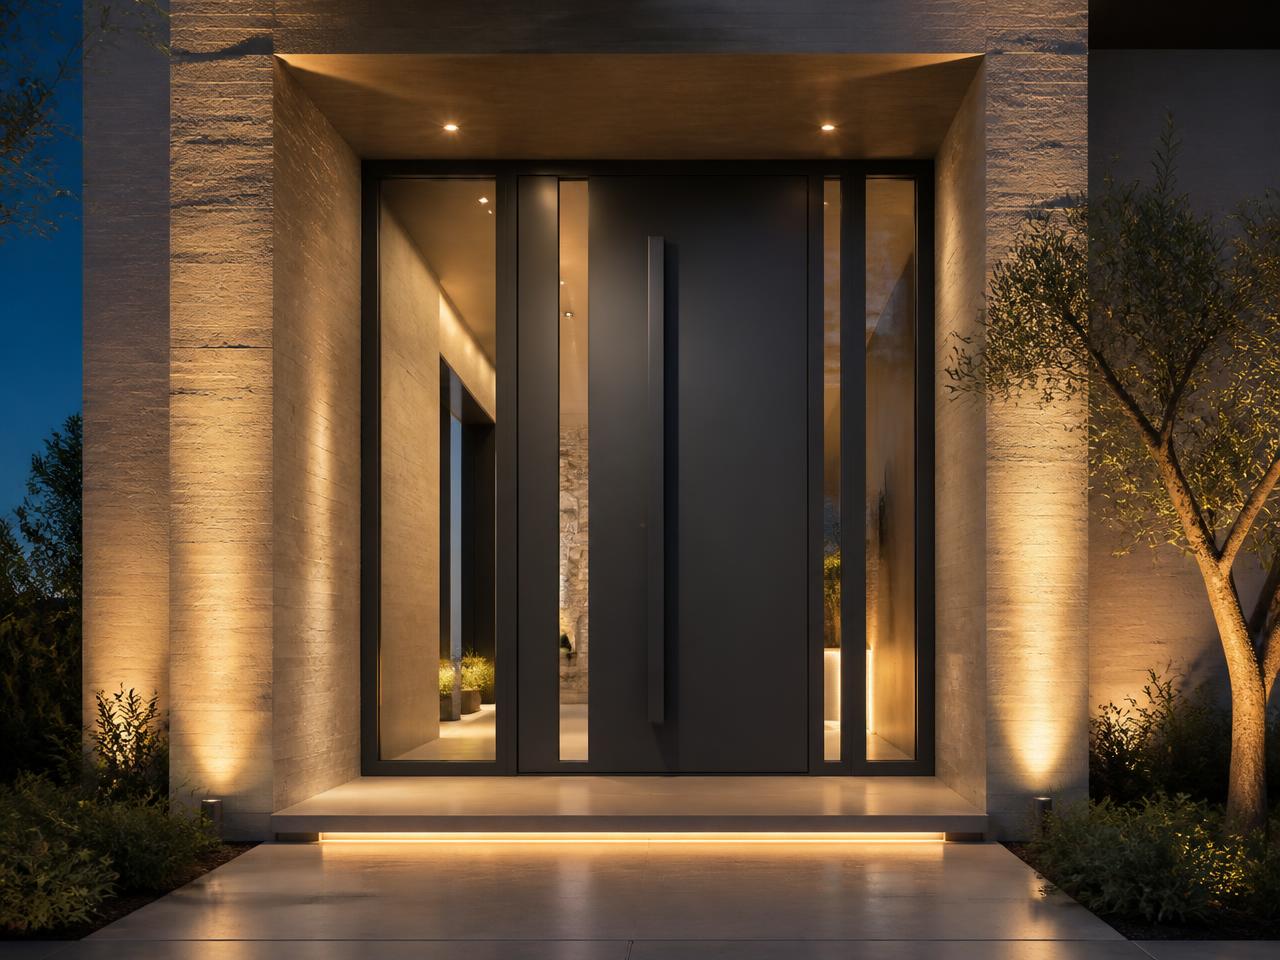
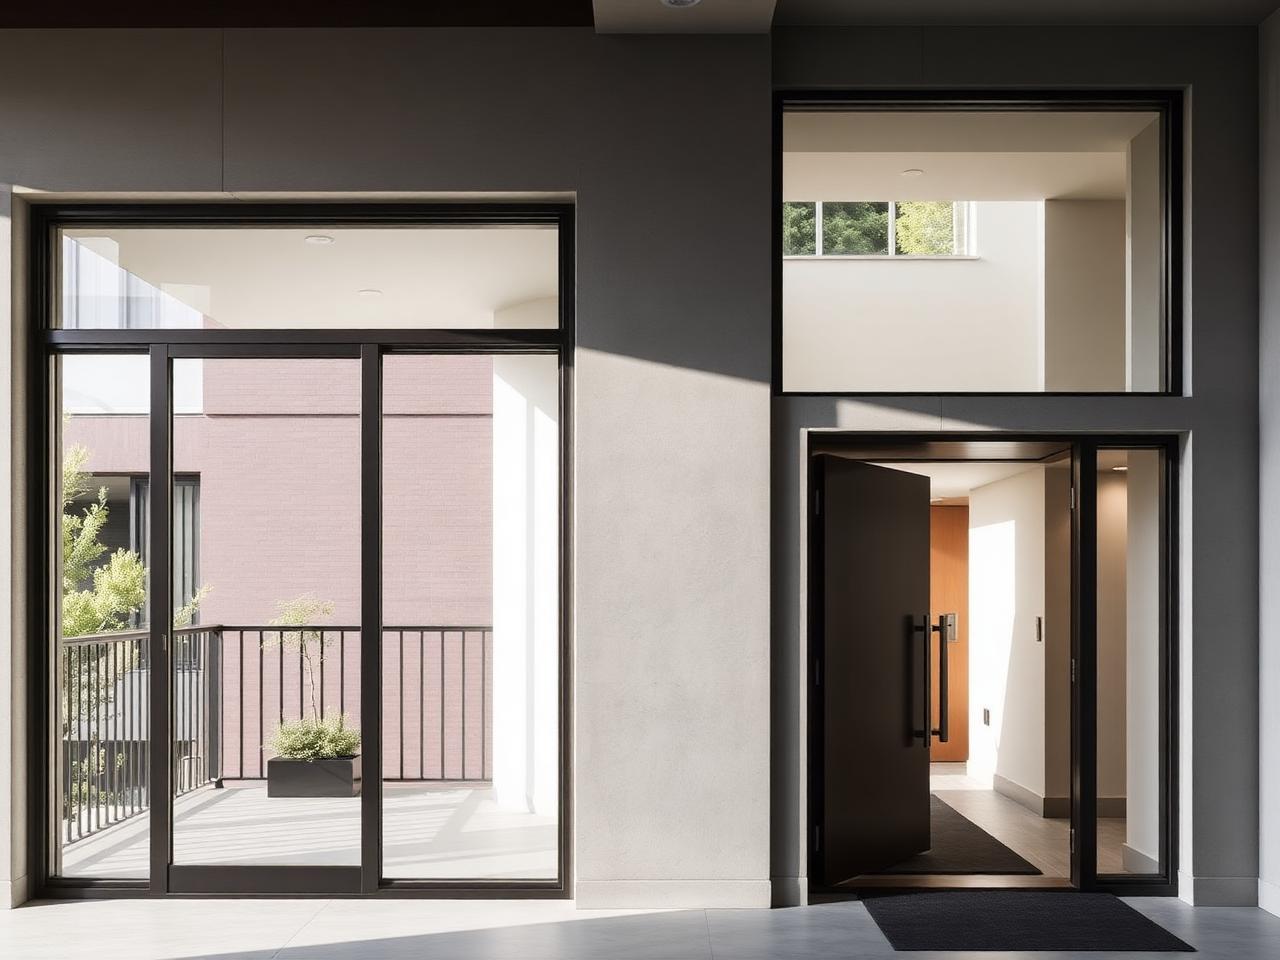
Entrance & Exterior Door Systems

Entrance & Exterior Door Systems

Lobby and entrance assemblies engineered for heavy daily use.

  • Commercial hardware sets
  • Sidelites and transoms
  • Reinforced leaves

Building lobbies and amenity entries

Explore Solutions
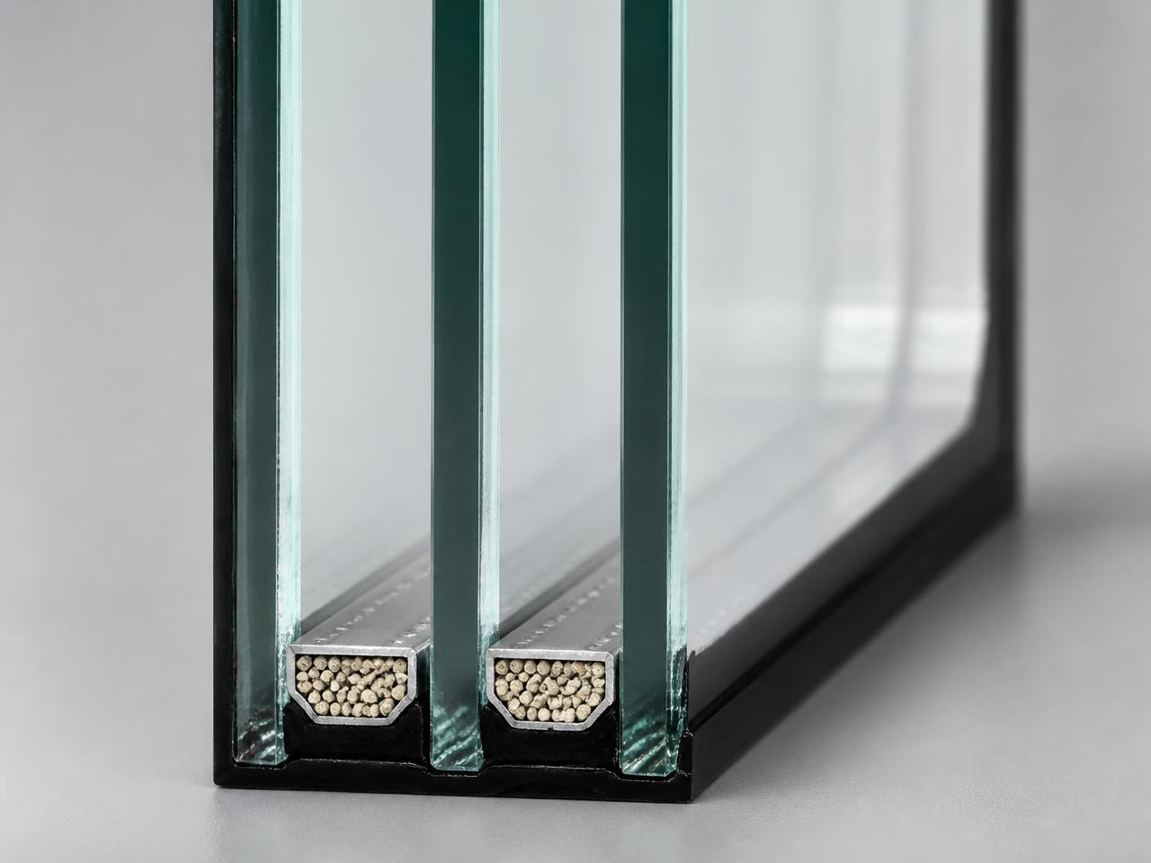
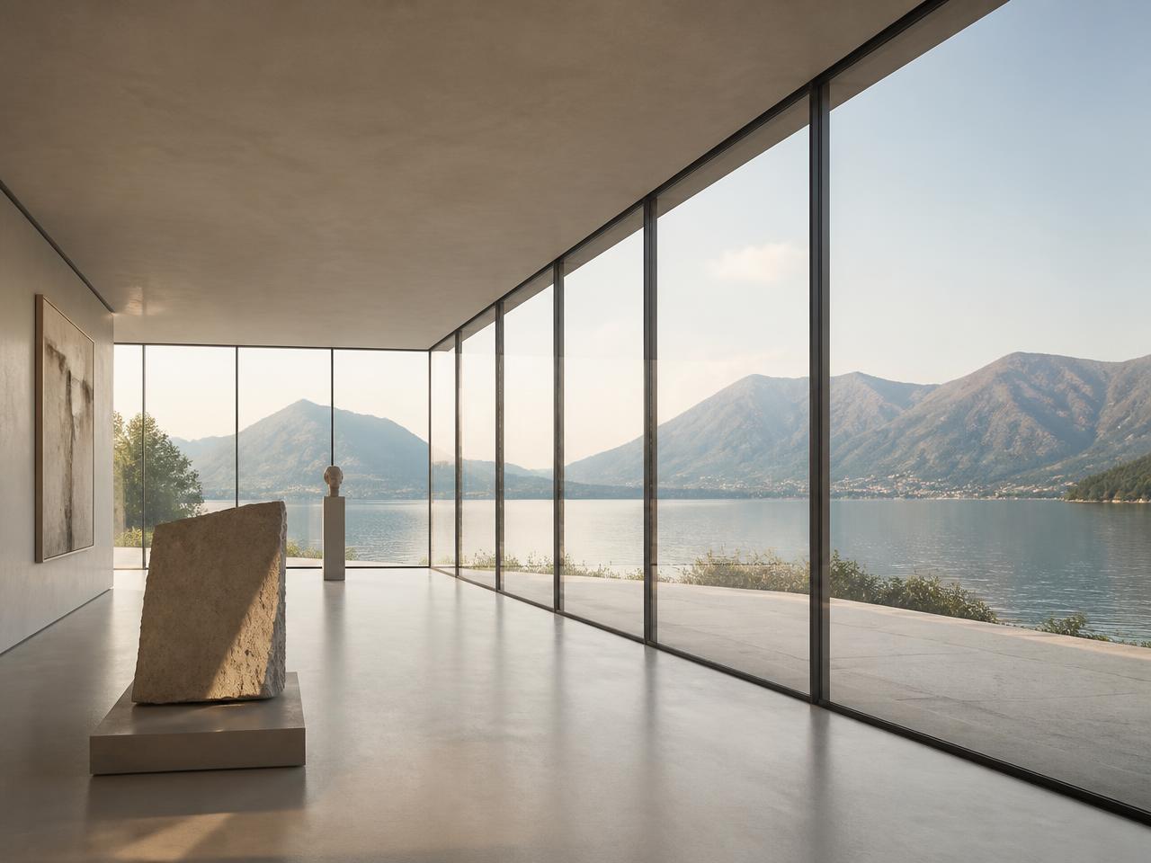
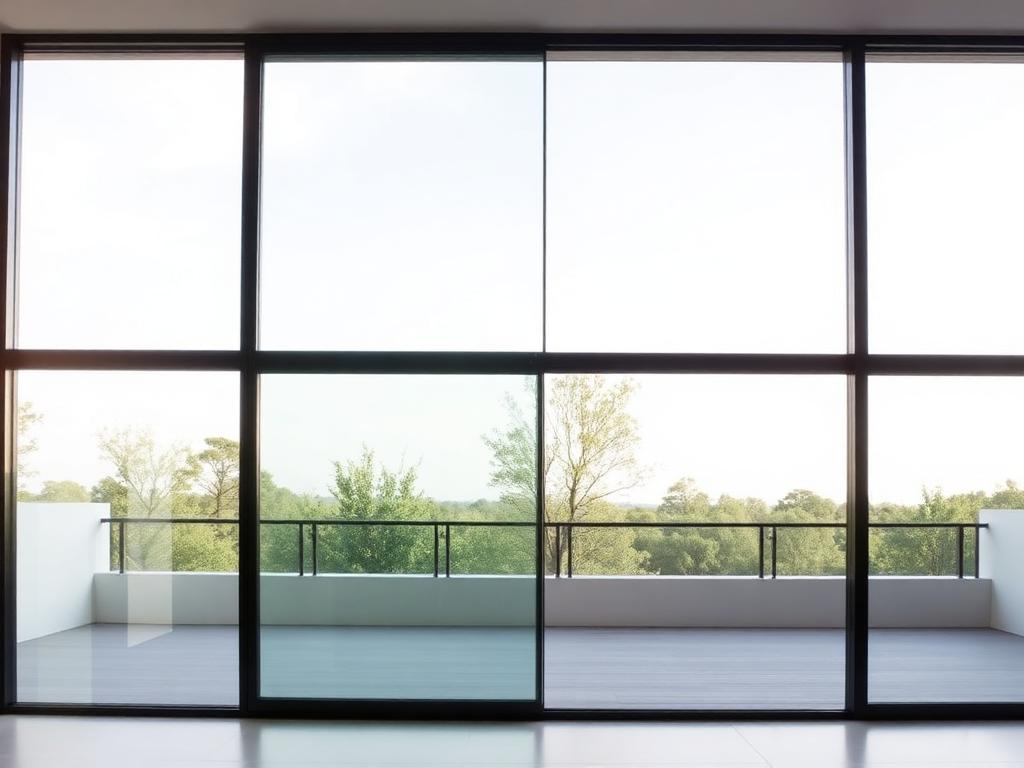
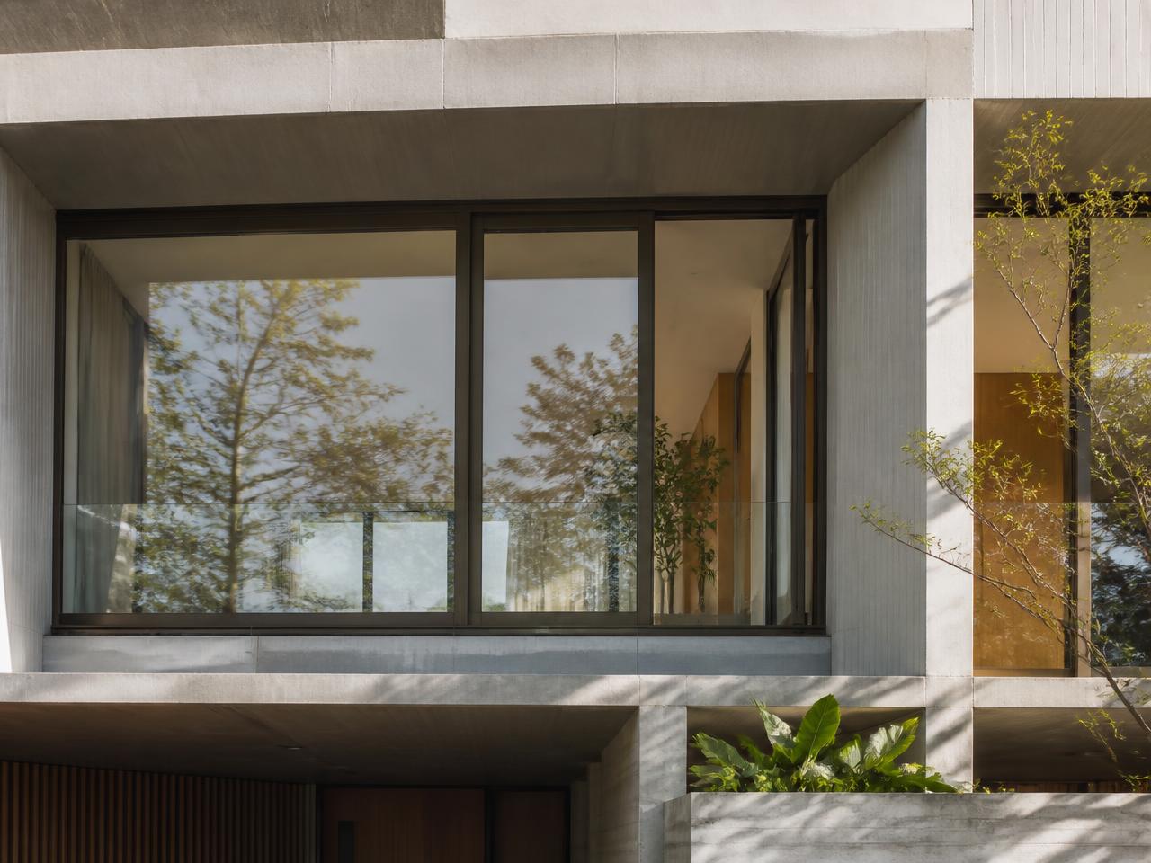
Slim-Frame & Architectural Systems

Slim-Frame & Architectural Systems

Minimal sightline profiles for design-led elevations and feature glazing.

  • Narrow sightlines
  • Large-format panels
  • Matched interior sets

Amenity floors and feature elevations

Explore Solutions
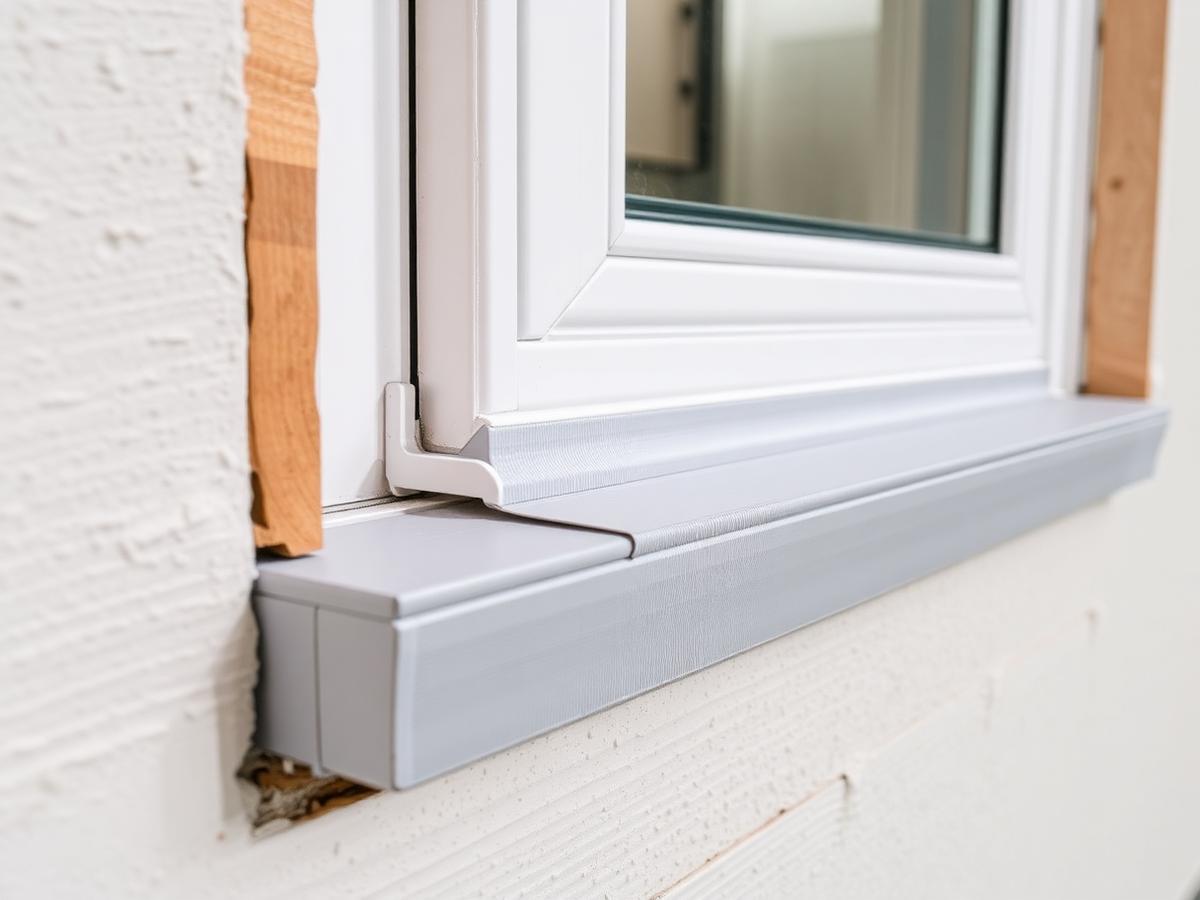
By operating style

Every opening type your project needs

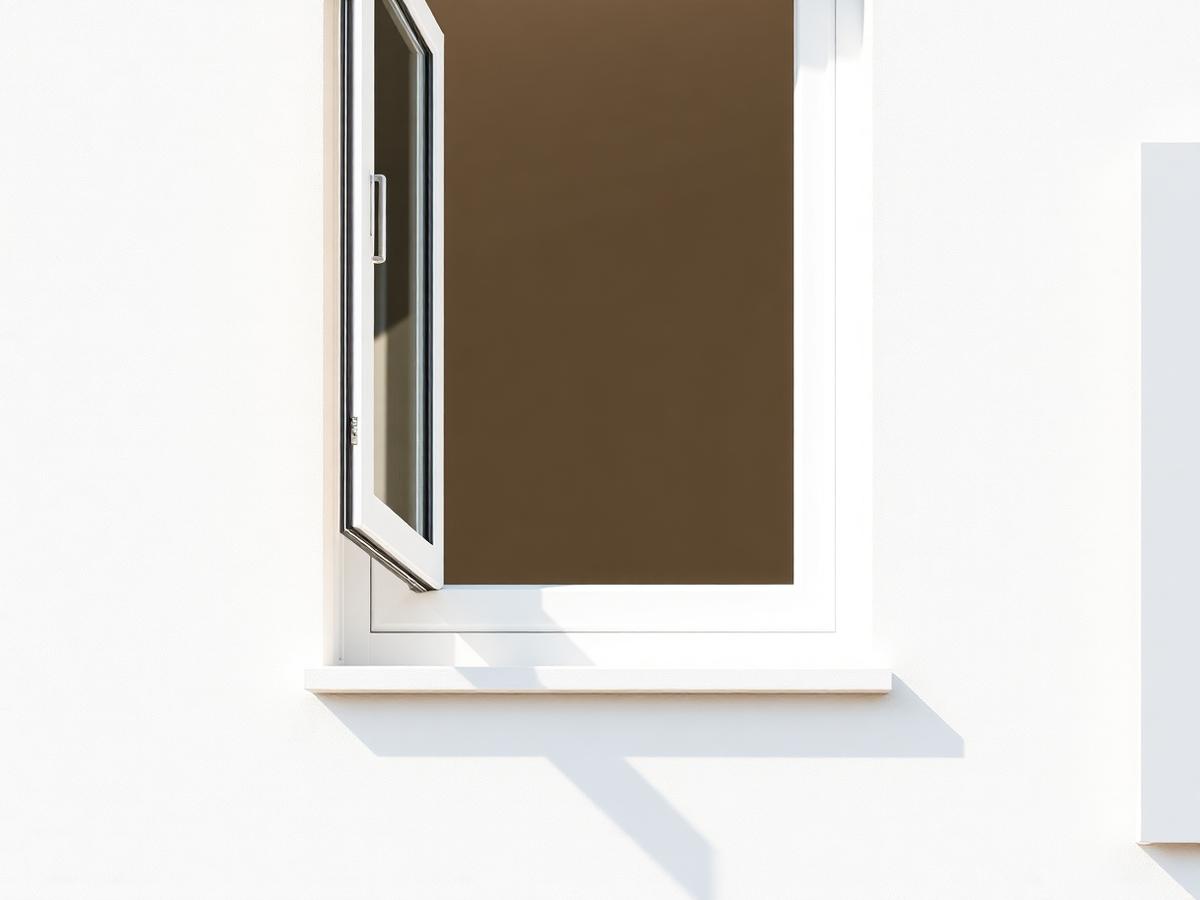
Casement

Casement

Cold-climate residential and multifamily

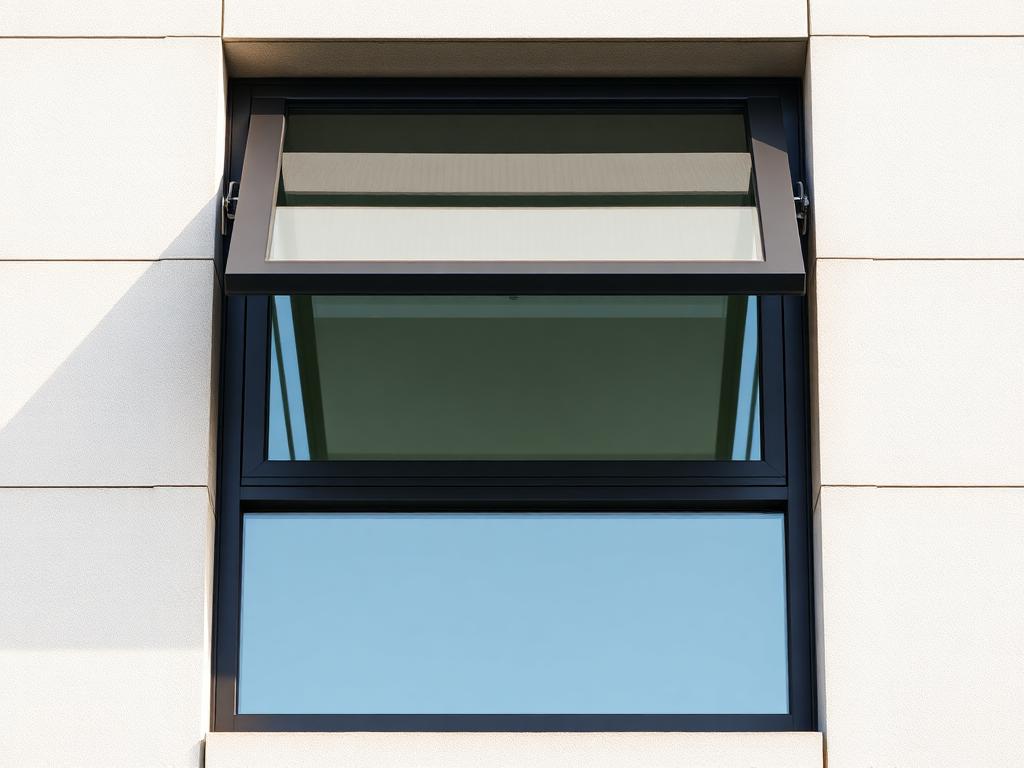
Awning

Awning

Bathrooms, corridors, ventilation bands

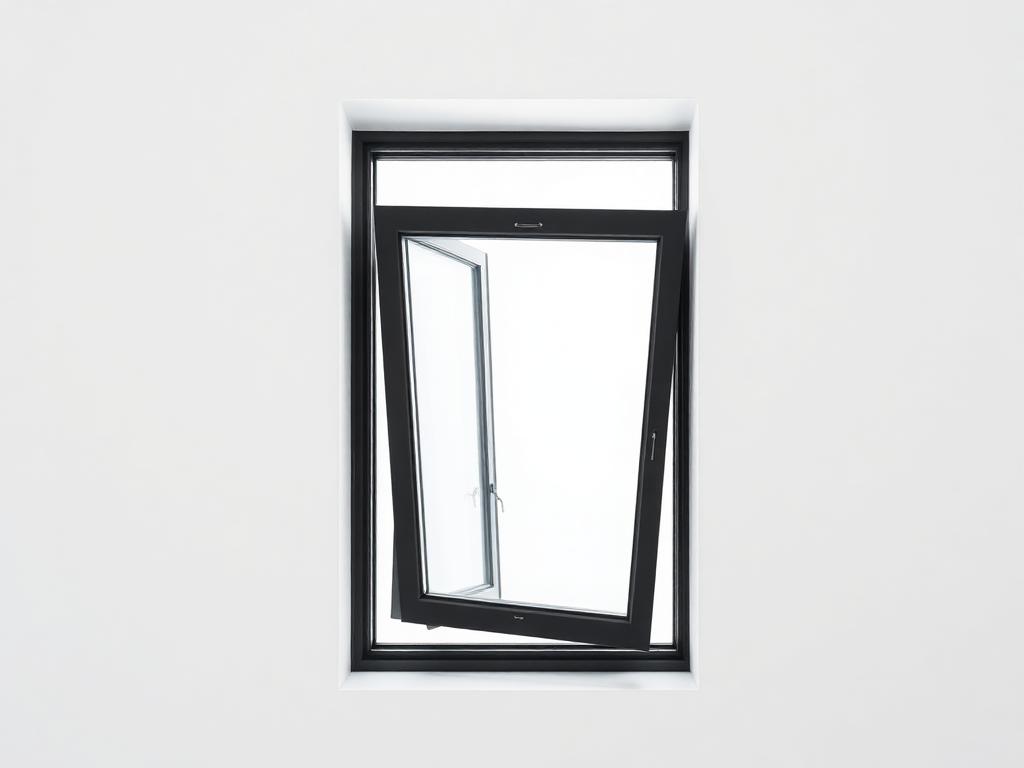
Tilt & Turn

Tilt & Turn

Condominium towers and hospitality

Sliding

Sliding

Balconies and tight layouts

Lift & Slide

Lift & Slide

Penthouses, terraces, amenity spaces

Single / Double Hung

Single / Double Hung

Low-rise and renovation programs

Fixed / Picture

Fixed / Picture

Curtain-style elevations and stairwells

Entrance doors

Entrance doors

Suite entries and building entrances

Commercial doors

Commercial doors

Lobbies, amenity and service access

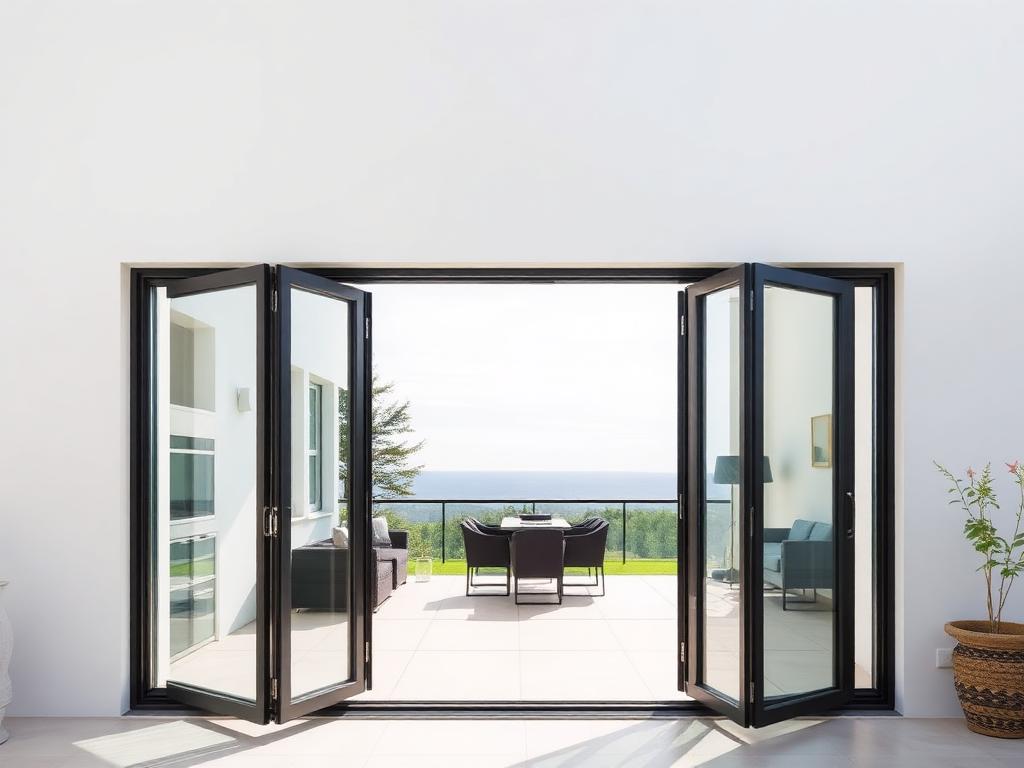
Bi-fold

Bi-fold

Terraces, common areas, hospitality

Why these systems

Engineering that holds up in North American buildings

Four engineering priorities decide whether a window package performs for the life of the building. Every system TEKBATIS proposes is evaluated against all four before it reaches your project.

Thermal performance and cold-climate behaviour
01

Thermal performance and cold-climate behaviour

Polyamide thermal breaks, multi-chamber profiles, warm-edge spacers and double or triple glazing are selected for the climate zone of the project, not for a generic catalogue value.

  • U-factor and SHGC targeted to the destination climate zone
  • Condensation resistance reviewed for cold-climate assemblies
  • Glazing build-up adjusted per elevation and orientation
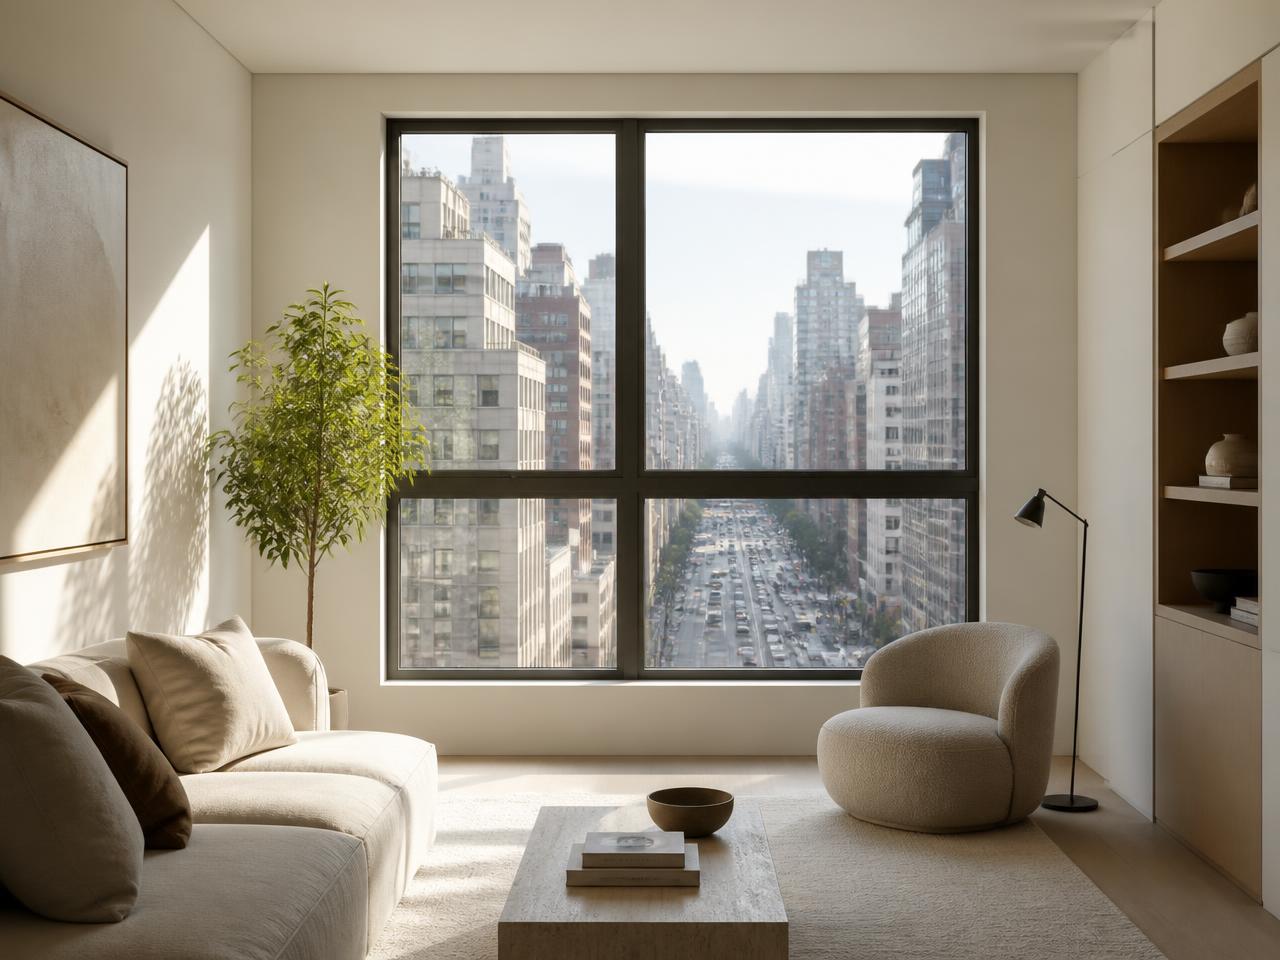
Acoustic comfort in dense urban sites
02

Acoustic comfort in dense urban sites

Asymmetric glass thicknesses, laminated acoustic interlayers and continuous perimeter gaskets reduce transmitted street, rail and airport noise in occupied units.

  • Laminated acoustic glazing options per exposure
  • Asymmetric glass build-ups for critical facades
  • Continuous multi-level gasket sealing
Air, water and wind resistance
03

Air, water and wind resistance

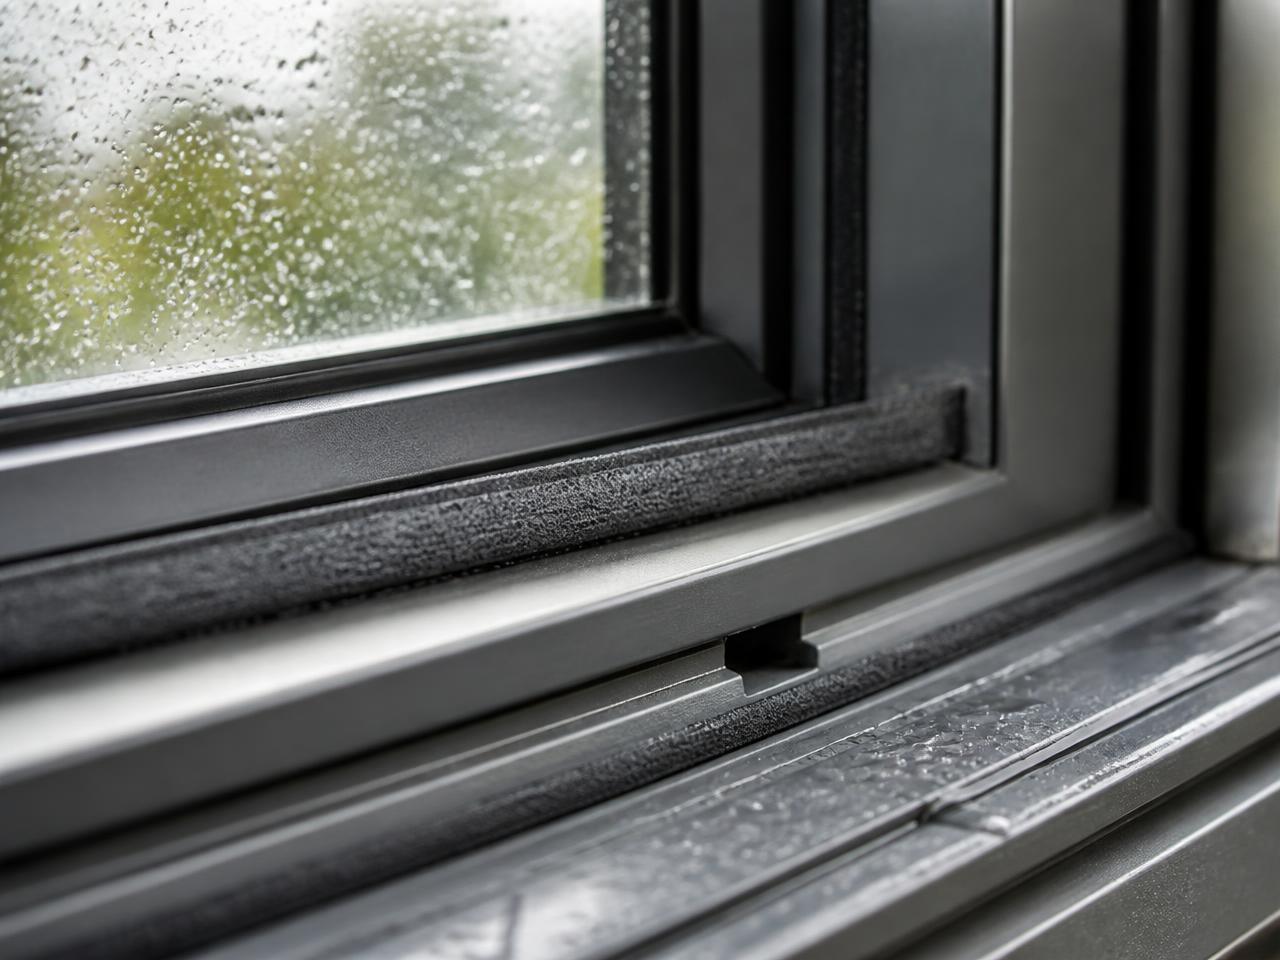
Drained and pressure-equalised frames, correctly positioned gaskets and reinforced sections keep water out and hold deflection within tolerance under design wind pressures.

  • Drainage and pressure equalisation designed into the frame
  • Air and water infiltration verified per proposed system
  • Structural reinforcement sized to project wind loads
Hardware and architectural consistency
04

Hardware and architectural consistency

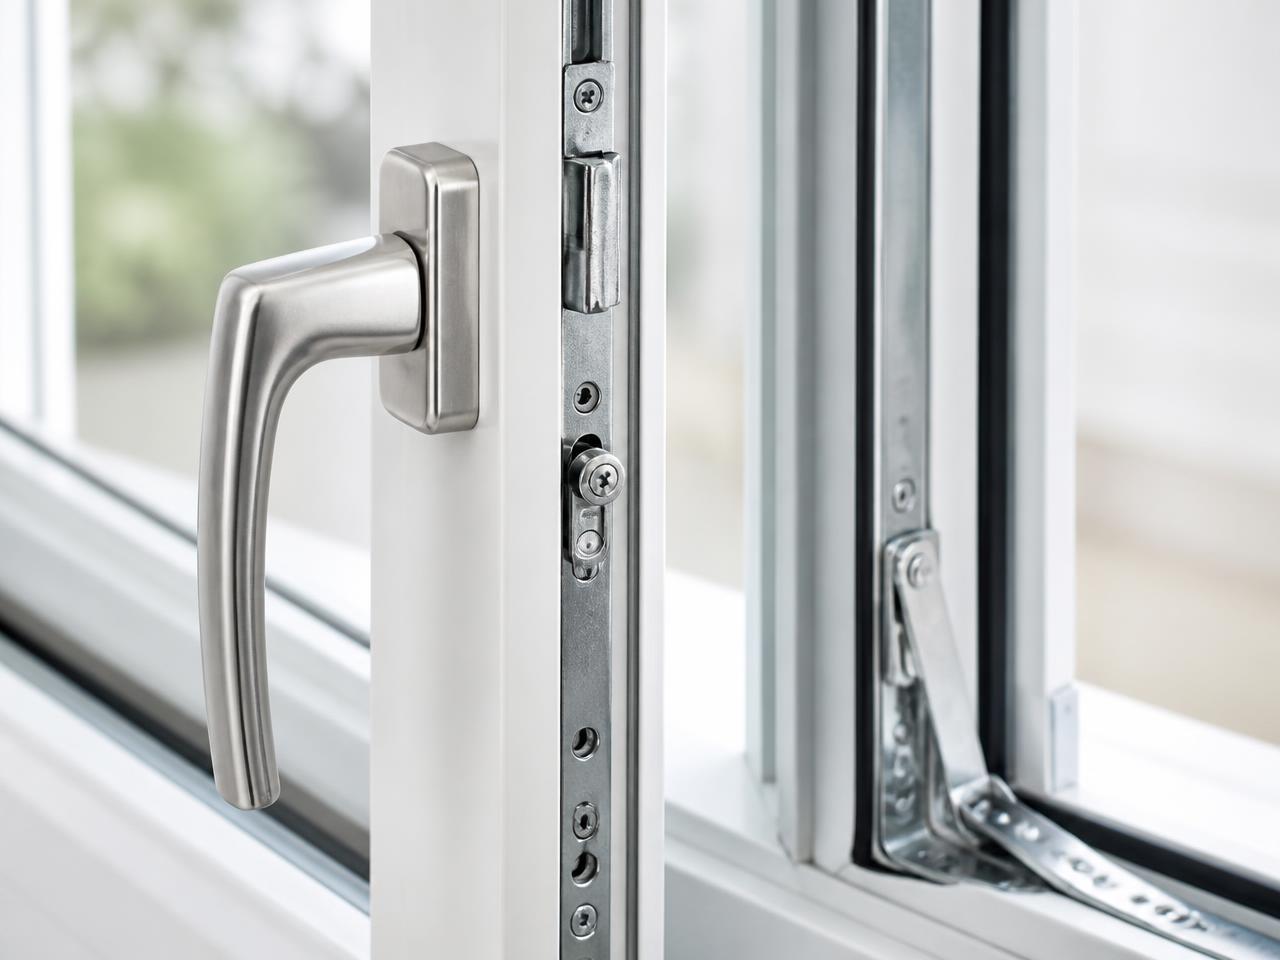
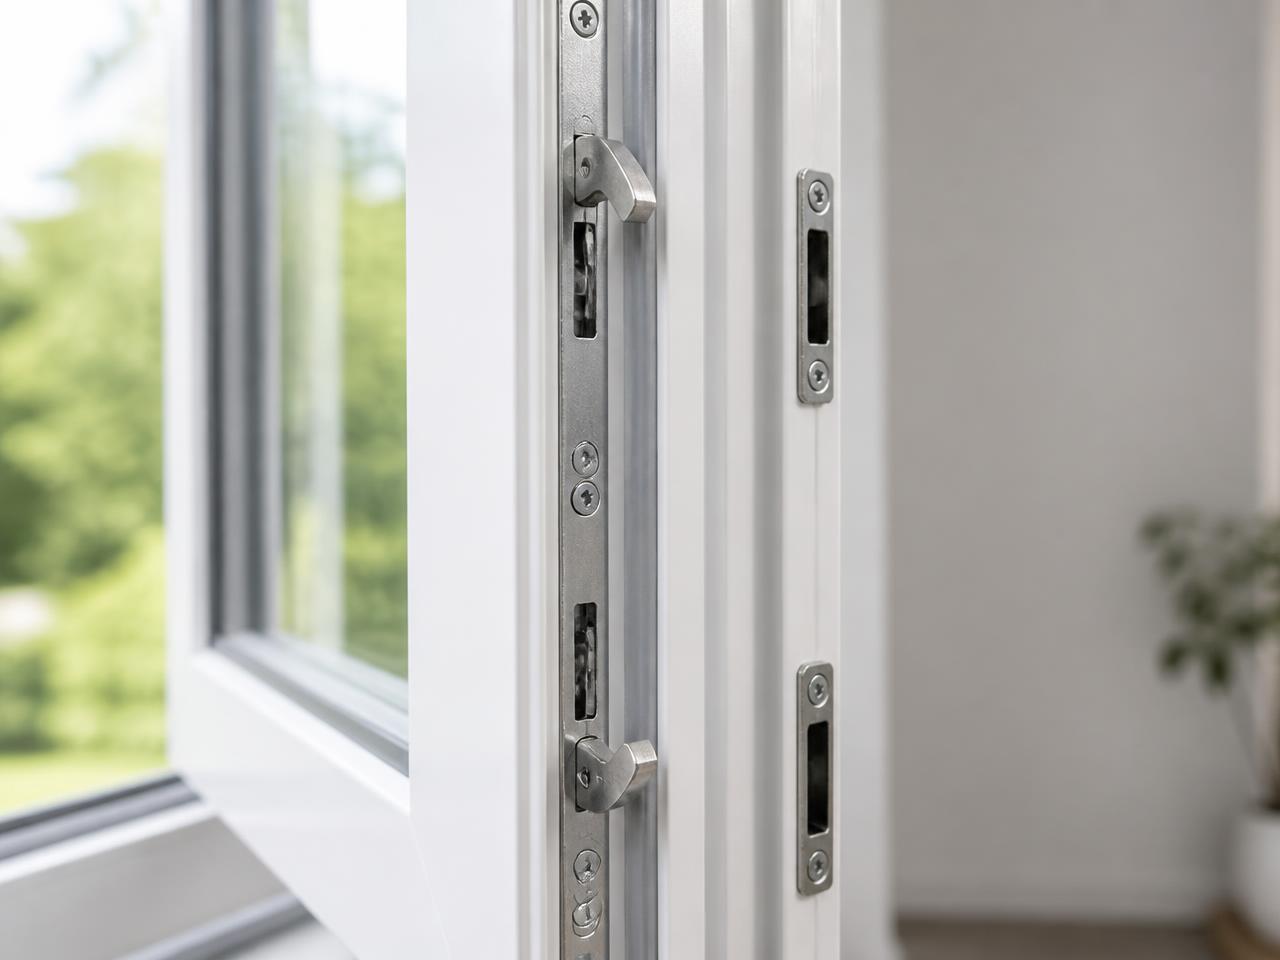
Multi-point hardware, cycle-tested hinge and roller sets and a single finish family across windows, entrance doors and large openings keep operation and appearance consistent building-wide.

  • Multi-point locking and cycle-tested hardware
  • One finish and colour family across the envelope
  • Consistent sightlines between families and openings

Technical performance

Specified against real project targets

Every package is aligned with the thermal, acoustic and structural requirements of the market it is delivered to.

01

Thermal

Thermally broken profiles, warm-edge spacers and Low-E coatings selected per climate zone.

02

Acoustic

Laminated and asymmetric glazing build-ups for road, rail and urban exposure.

03

Air & water

Compression sealing, drainage design and gasket systems tested as complete assemblies.

04

Structural wind

Reinforcement, anchoring and profile depth calculated for tower and exposed sites.

05

Triple glazing

Available where energy targets, comfort or code require it.

06

Cold-climate options

Configurations reviewed for Canadian and northern US winter performance.

07

Hardware

Multi-point locking, adjustable hinges and heavy-panel hardware matched to sash weight.

08

Finishes

Powder-coated, anodized and dual-colour options coordinated across the elevation.

Performance values are confirmed per model, per configuration and per destination market before any commitment is made.

Verified, never assumed

Certifications & Performance

CSA

CSA / North American fenestration standards

Compliance reviewed for the Canadian market and applicable provincial requirements.

ENERGY STAR

ENERGY STAR eligibility

Energy-performance eligibility assessed by climate zone when the project requires it.

NFRC

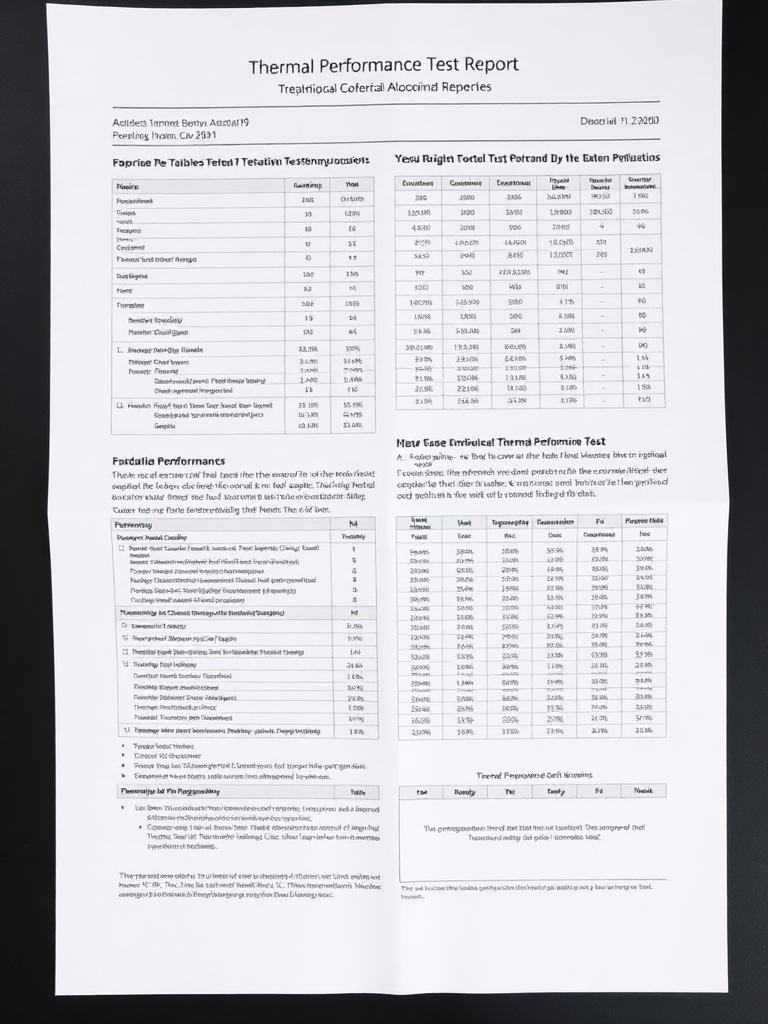
Thermal test reports

NAFS

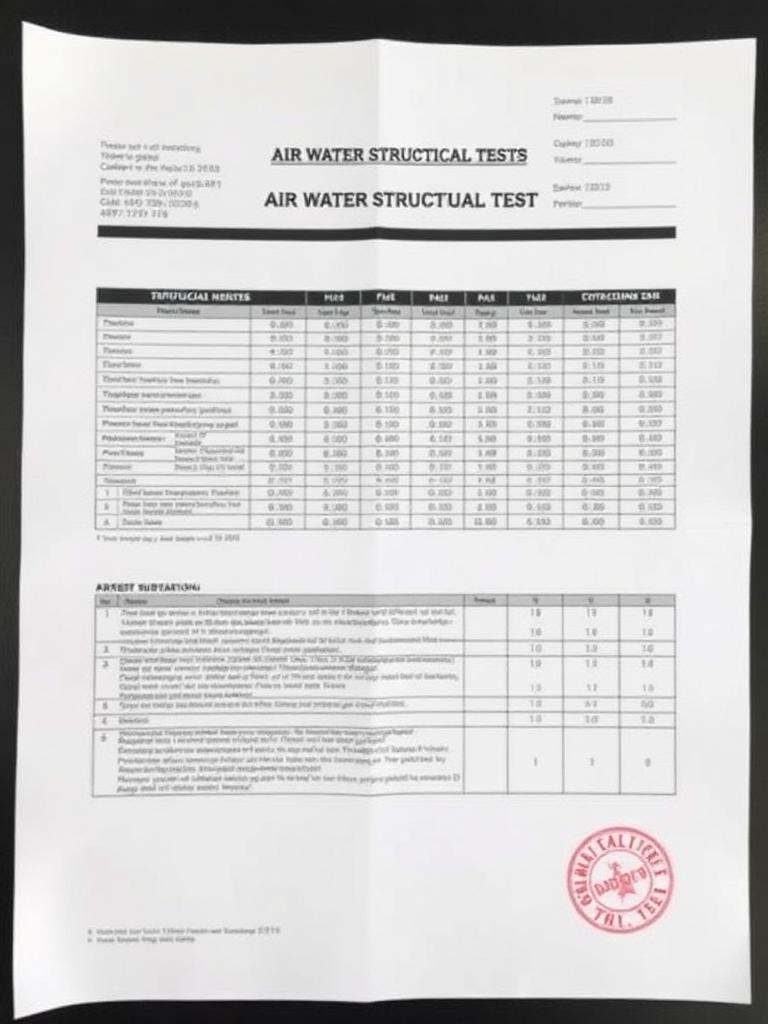
Air / water / structural testing

QA

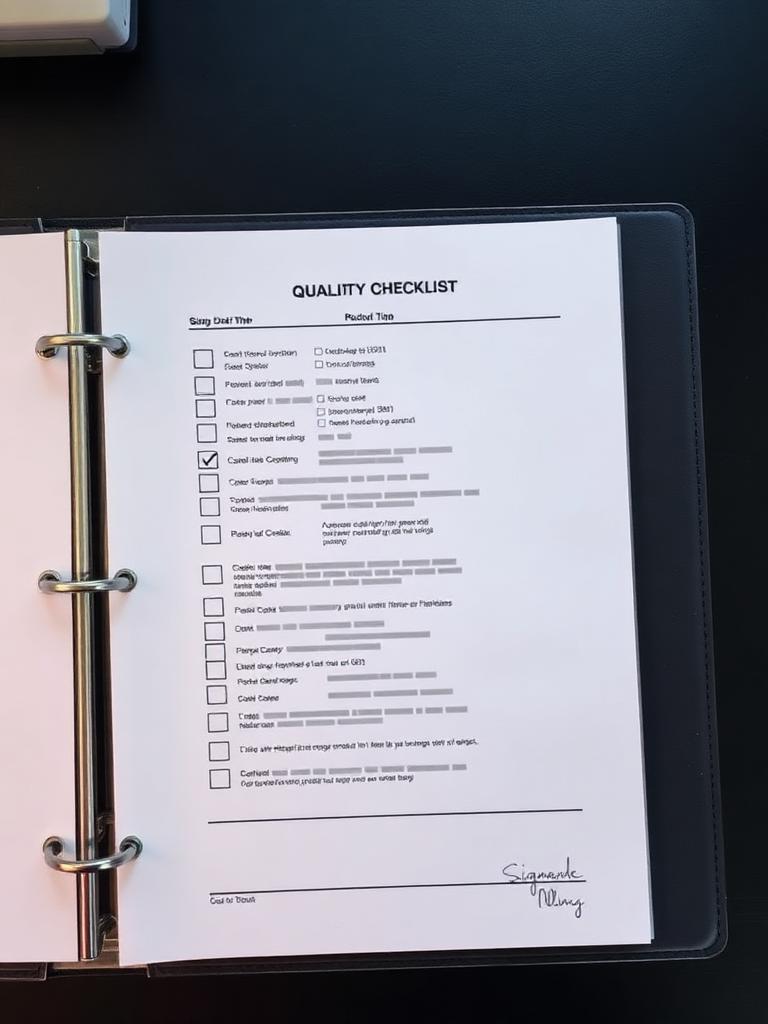
Factory quality documentation

Report previews

Thermal performance report
Air, water & structural test report
Factory quality documentation
  • North American project requirements reviewed before specification
  • Performance validated through recognised test reports
  • Market-specific compliance for Canada, the United States and Mexico
View applicable certifications

Applicable certifications and test reports are verified against the exact proposed system and destination market. No product or configuration is presented as automatically certified.

Installation & technical details

Designed for the way it will be installed

Supplying the product is only half the work. TEKBATIS coordinates the details that make installation predictable on site.

Installation guides

Installation guides

Sequenced instructions per system, aligned with your wall assembly.

Integration details

Integration details

Head, jamb, sill and threshold details coordinated with the building envelope.

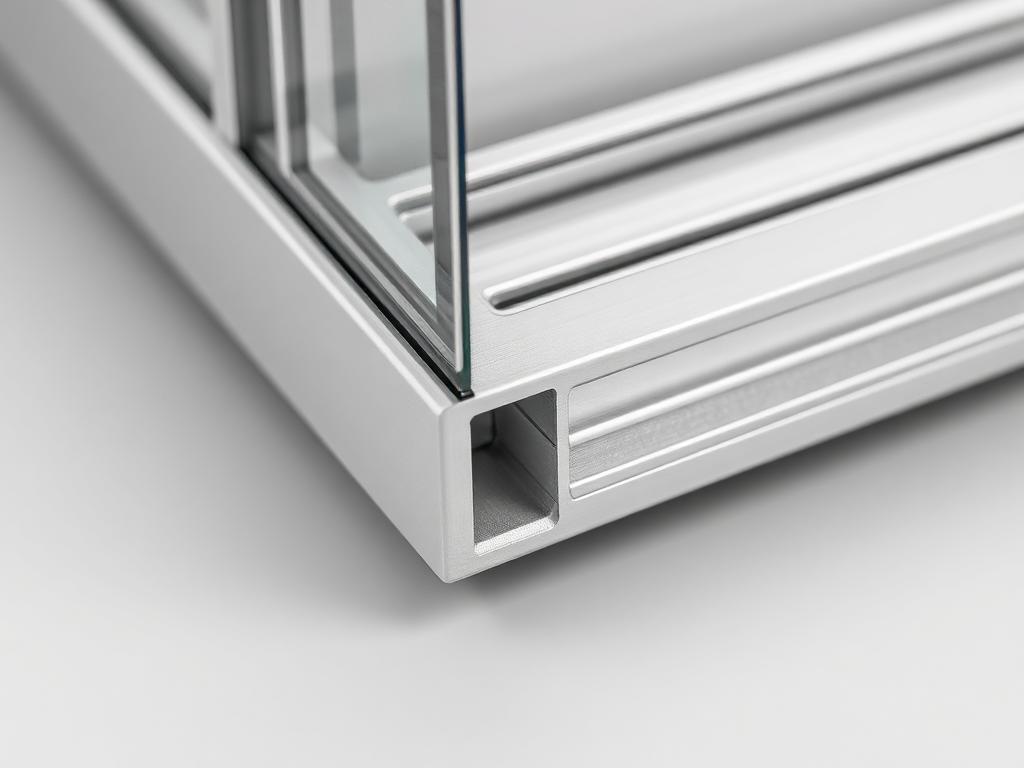
Technical sections

Technical sections

Profile sections and corner assemblies for review by your architect or engineer.

Anchoring & fixing

Anchoring & fixing

Anchor spacing and structural fixing guidance per opening type and exposure.

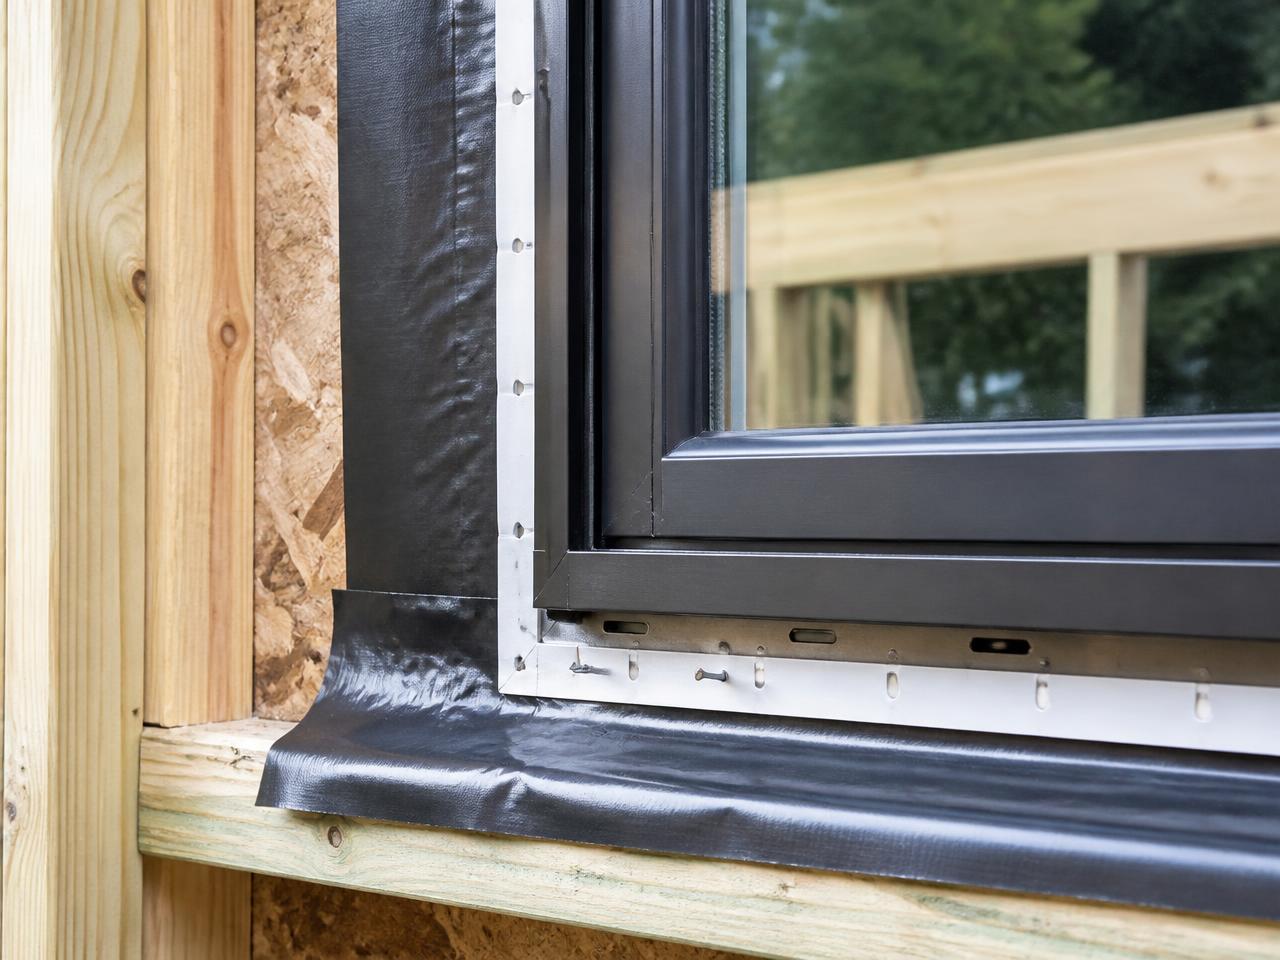
Sealing & flashing

Sealing & flashing

Air and water barrier continuity documented at every interface.

Site coordination

Site coordination

Labelling, phasing and delivery order matched to the installation sequence.

Detailed technical documents are released through the secure project workflow.

Video

See the systems in action

Short, brand-neutral clips prepared by TEKBATIS: operation and hardware, factory assembly and installation concepts. Nothing plays automatically and no sound is required.

TEKBATISWindows & Exterior DoorsSystems in Action

Operation & hardware

Tilt & turn, casement and lift & slide operation, multi-point hardware, compression sealing and drainage shown step by step.

Assembly & quality controlClip in preparation

Assembly & quality control

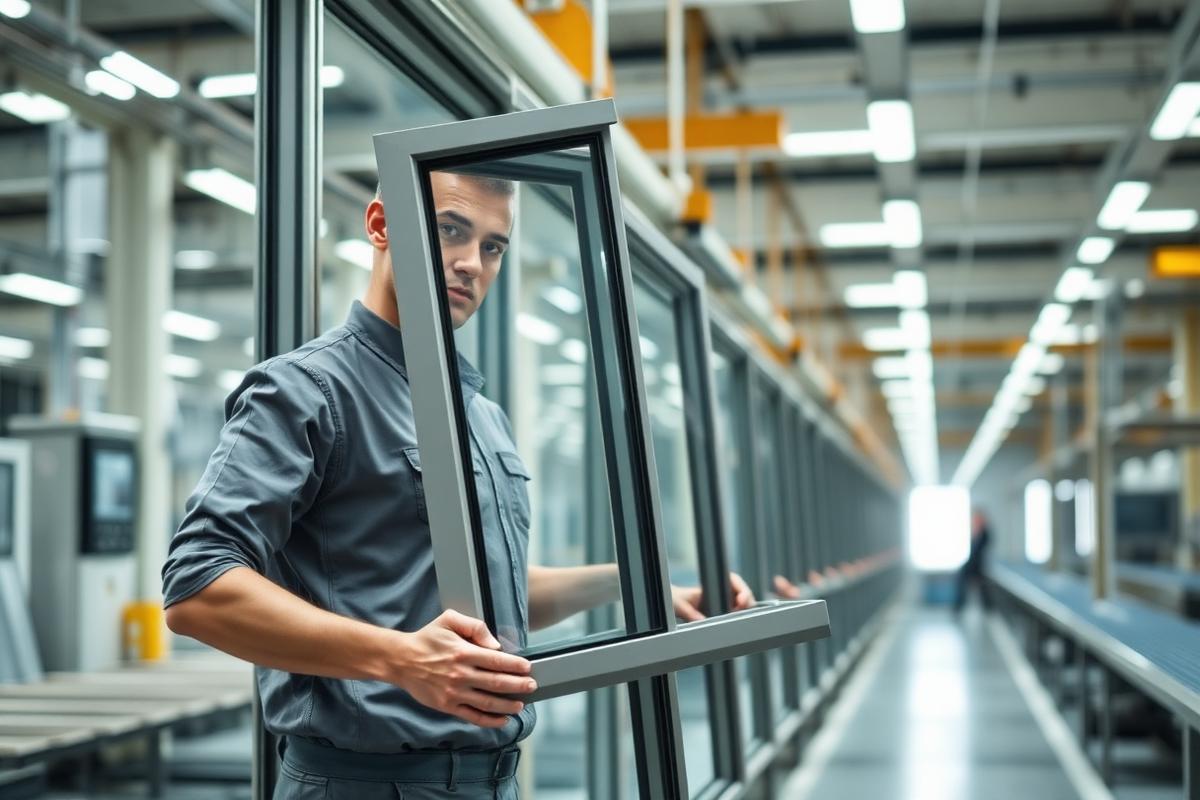
Profile machining, corner assembly, glazing and inspection sequence inside a production line.

Installation conceptsClip in preparation

Installation concepts

Flanged and non-flanged installation, anchoring, sealing and flashing continuity for North American wall assemblies.

Show us what you want.

We'll source the equivalent.

All client-facing media is neutralised before publication: no manufacturer identity, contact details, websites, QR codes or supplier branding appear in any TEKBATIS video or image.

Project applications

Where this category is typically specified

TEKBATIS supplies complete project packages, not individual retail units.

Condominium Towers

Condominium Towers

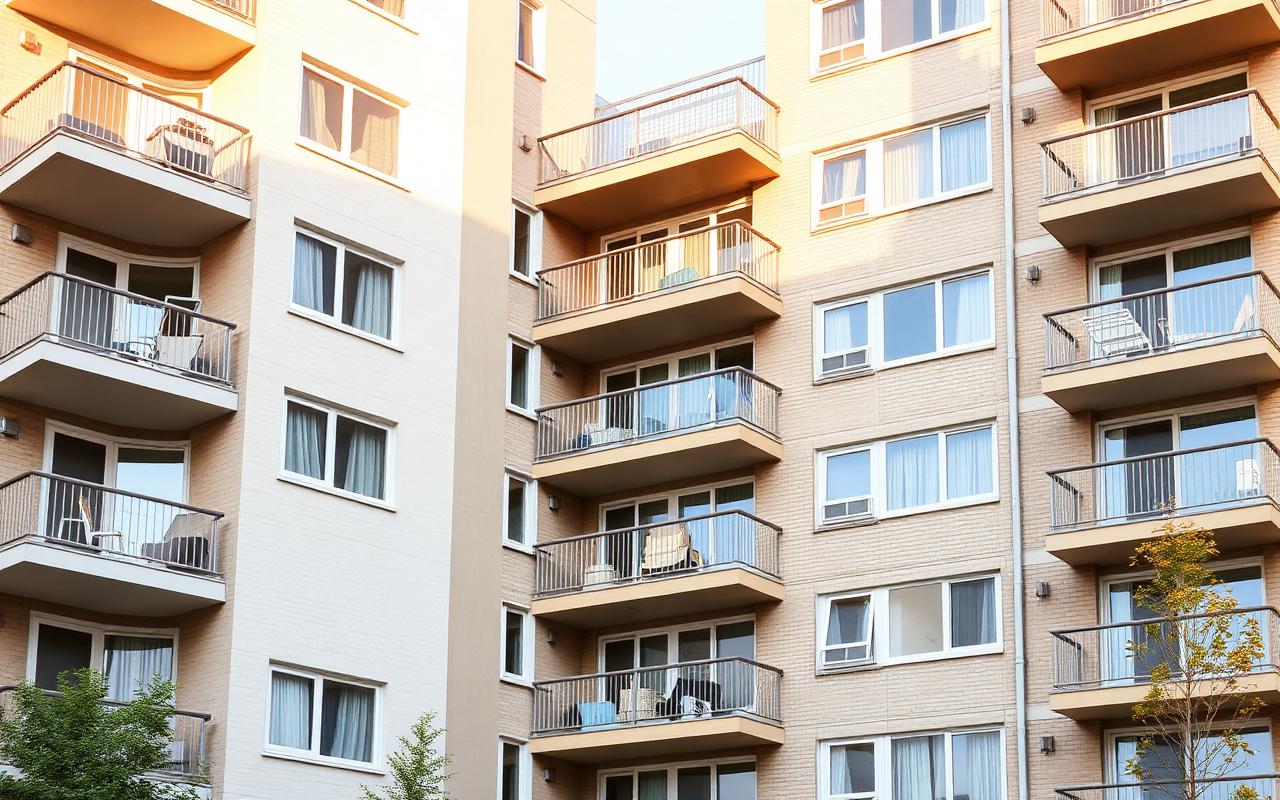
Repeating suite typologies let one engineered window system be produced at volume with consistent performance.

Multi-Family Residential

Multi-Family Residential

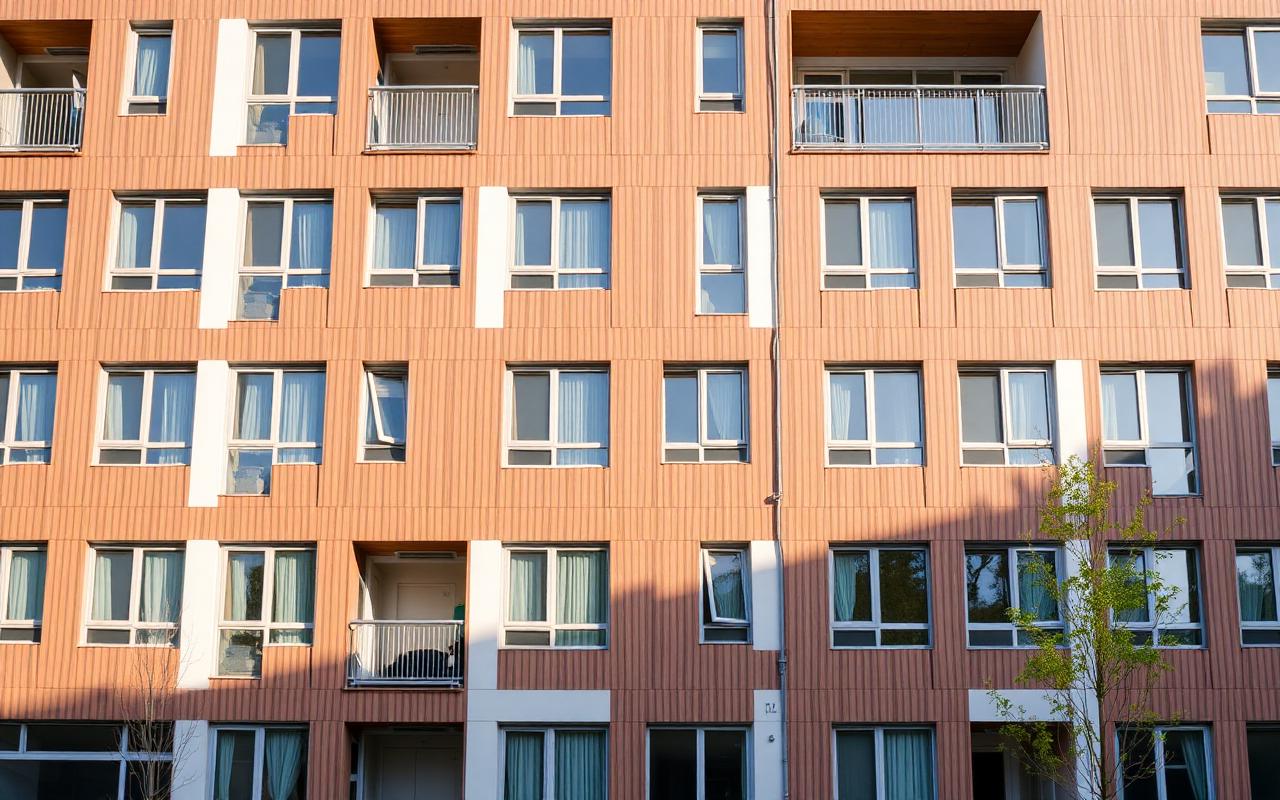
Balcony doors, egress and restricted openings are resolved once and repeated across the building.

Hotels

Hotels

Guest-room acoustics and blackout coordination drive glazing make-up and hardware selection.

Student Housing

Student Housing

Durable hardware and restricted-opening operation matter more than decorative variety.

Commercial / Industrial

Commercial / Industrial

Storefront infill, entrance assemblies and energy-code compliance are coordinated in one package.

Featured solutions
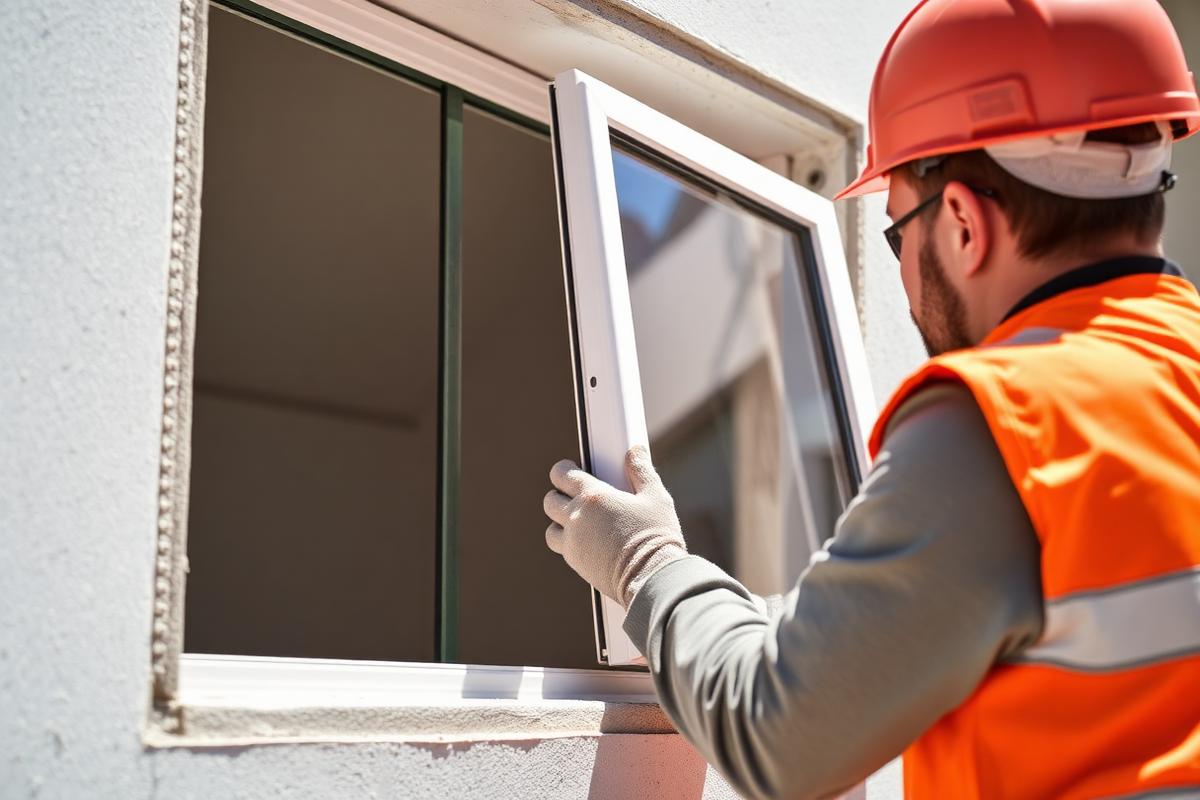
Typical solutions for North American projects
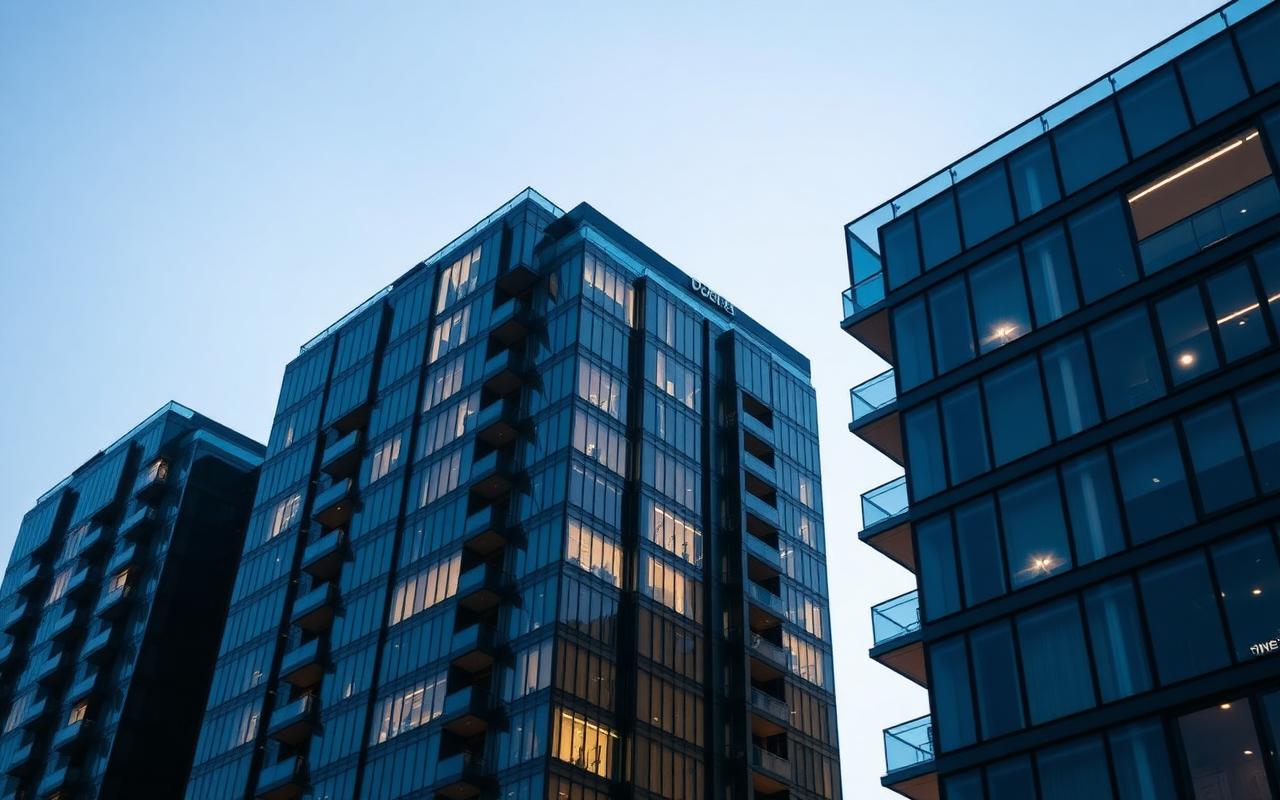
High-Rise Aluminum Window Package

High-Rise Aluminum Window Package

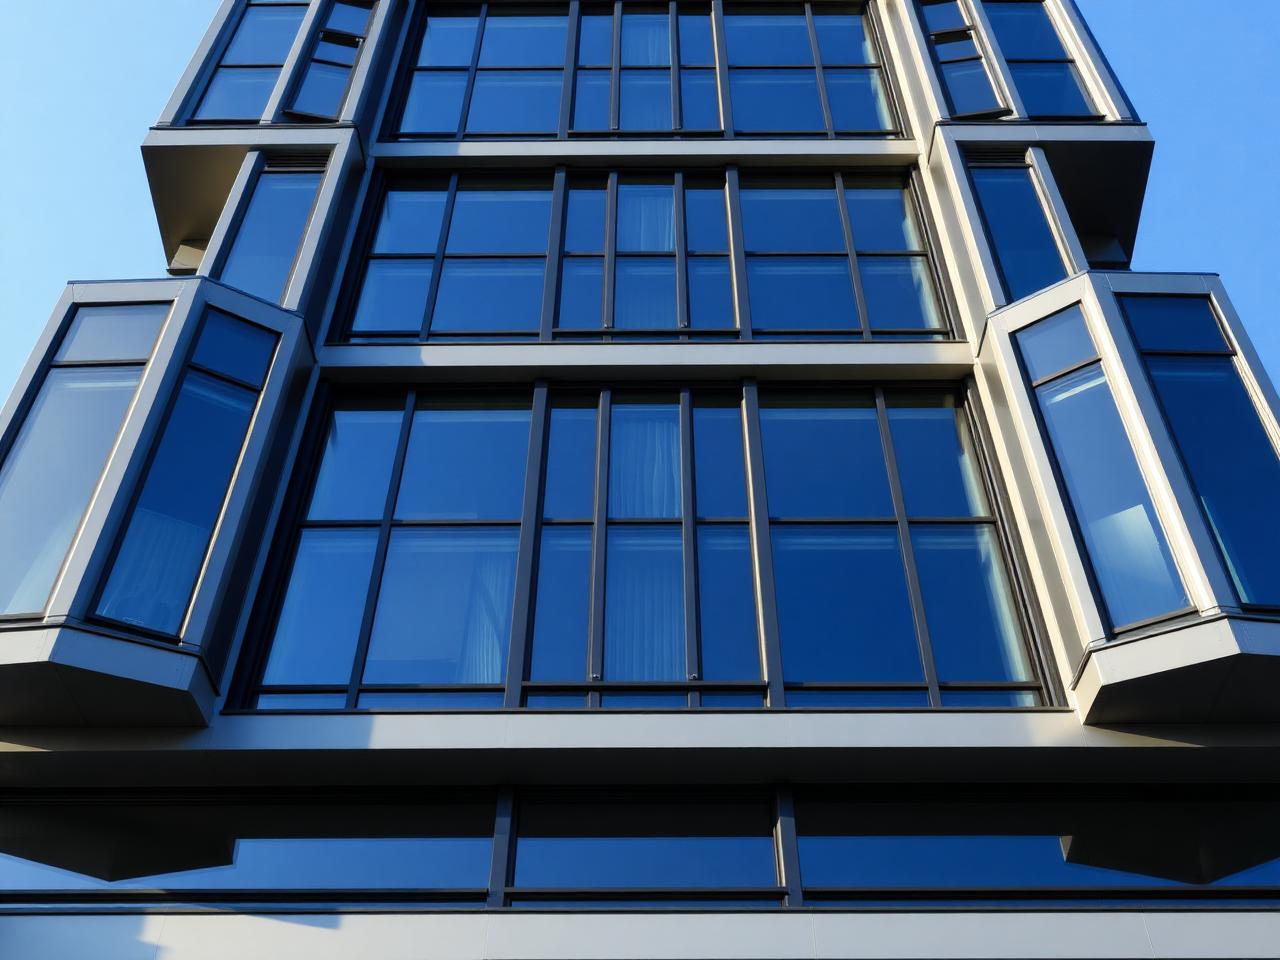
A complete thermally broken aluminum package for exposed tower elevations, quoted with anchorage and perimeter detailing.

  • Operation type set per elevation from your window schedule
  • Glazing make-up matched to the project energy model
  • Test reports supplied for the exact model proposed
Request This Solution
Multi-Family UPVC Package

Multi-Family UPVC Package

A cost-driven package for multi-family and low-rise blocks where installed cost carries the specification.

  • Reinforced profiles sized to the design wind pressure
  • Standardised unit sizes to reduce production variance
  • Production scheduled against the construction sequence
Request This Solution
Balcony & Entrance Door Package

Balcony & Entrance Door Package

Balcony sliders and lobby entrance assemblies supplied as one coordinated door package.

  • Thresholds coordinated with accessibility requirements
  • Commercial hardware and keying strategy
  • Finishes matched to the window package
Request This Solution

The TEKBATIS difference

Show us what you want

Take a photo, upload a specification, paste a product link or send your current quote. Add the quantity required. TEKBATIS will source and validate a suitable manufacturer-direct alternative for your project.

Volume construction projects only — Canada, United States and Mexico.

Questions
Frequently asked

Do you supply single windows?

No. TEKBATIS supplies coordinated packages for volume construction projects only, delivered door to door.
Can you match a product we already selected?

Yes. Send a photo, a link, a technical sheet or an existing quotation and we will identify an equivalent for your project.

Which markets do you deliver to?

Canada, the United States and Mexico, with documentation prepared for the destination market.

Can we mix several operating styles?

Yes. Casement, tilt & turn, sliding, lift & slide, hung, fixed and door systems can be combined in one package.

How do we start?

Submit your project with drawings, a window schedule or simply photos. We come back with a structured proposal.

Already found the window or door you want?

Take a photo, send us the product link, specification or current quote — along with the required quantity.

Planning a volume project?

Engage TEKBATIS early so we can coordinate sourcing, technical documentation, quality control and door-to-door project delivery.

Other product systems