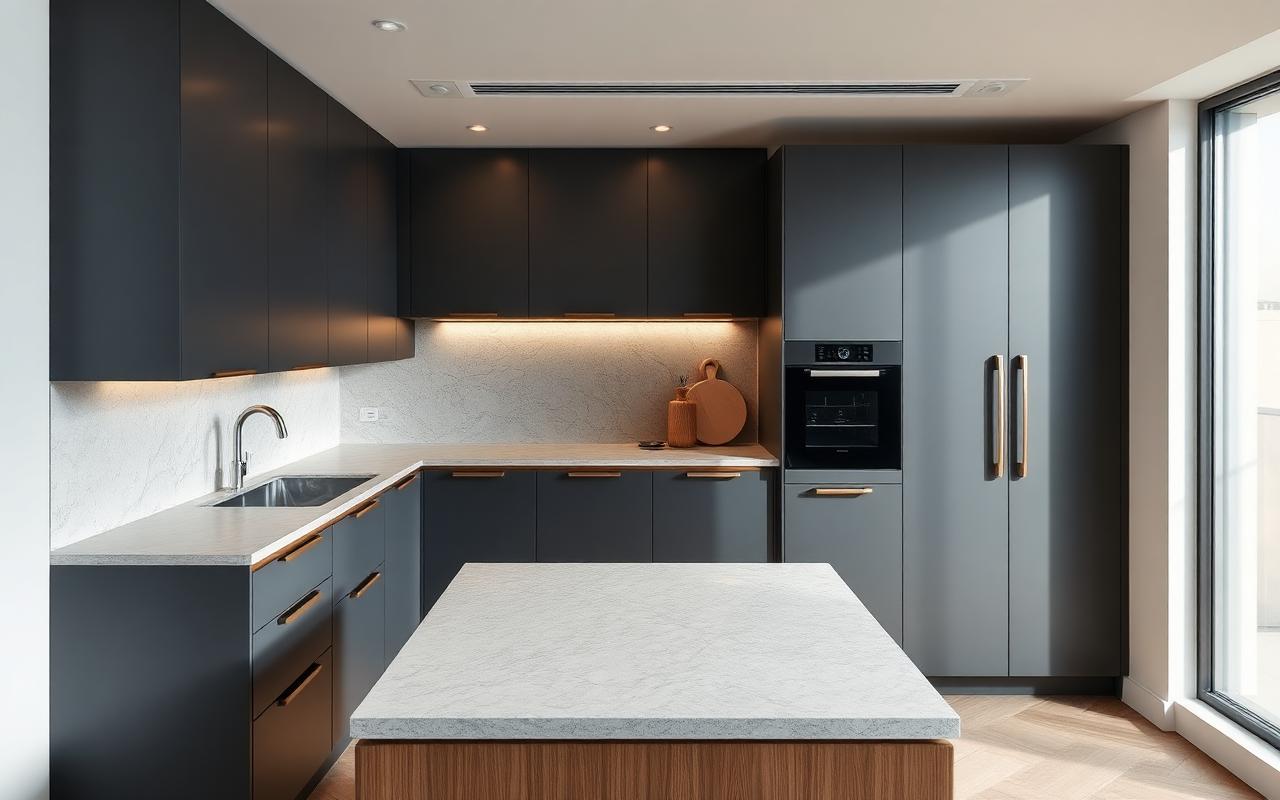
Modern Kitchens
Handleless, flat-panel cabinetry with integrated appliance planning.
- Matte and satin finishes
- Integrated pulls
- Soft-close hardware
Condominium and rental suites
Explore SolutionsTurnkey, door-to-door project supply · Canada · United States · Mexico · B2B volume projects only
Kitchens & Custom Cabinets
Kitchens, vanities, wardrobes and built-in millwork produced as one project package, developed from your unit plans and delivered door-to-door in installation sequence.
Turnkey • Door-to-Door • Volume Projects Only
Product collections
Visual direction first: choose the styles that fit the building, and our team develops the cabinet package around your unit plans.
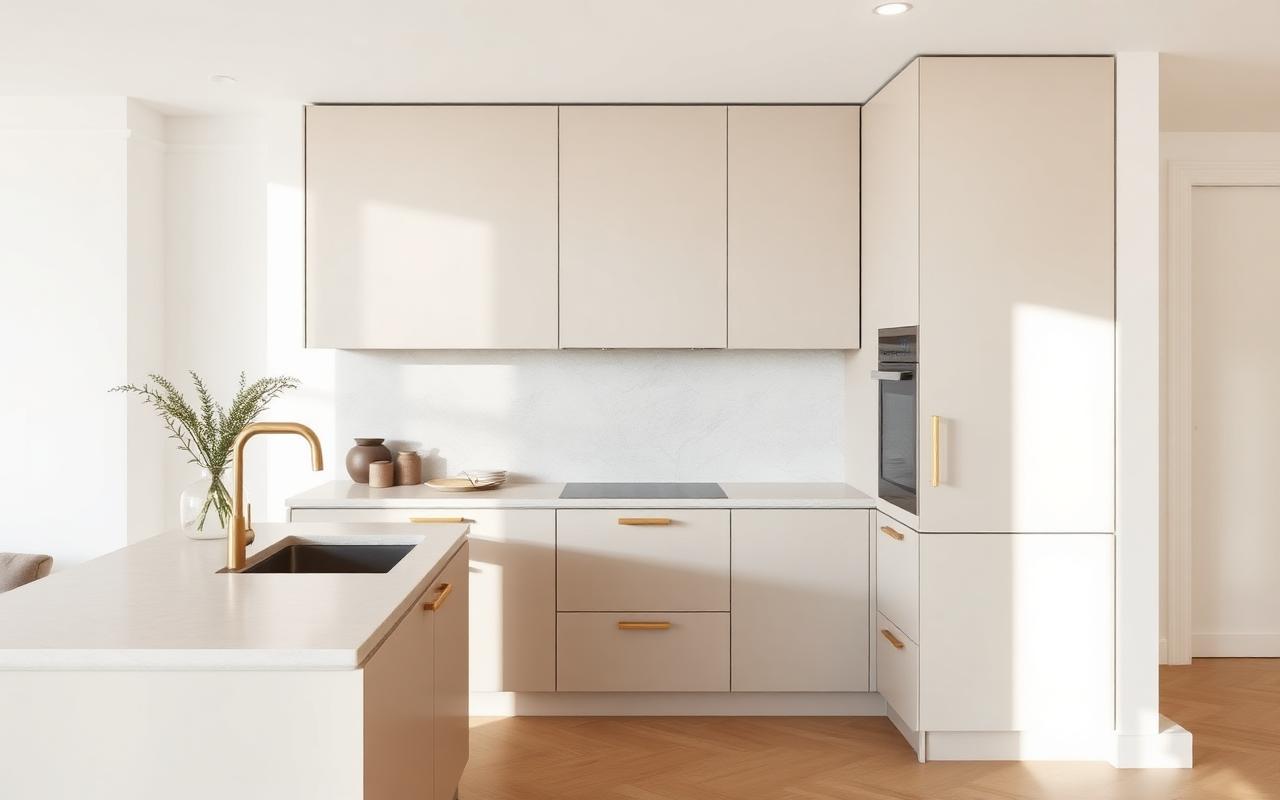
Handleless, flat-panel cabinetry with integrated appliance planning.
Condominium and rental suites
Explore SolutionsWarm wood-tone and two-tone layouts with visible detailing.
Mid-market residential
Explore Solutions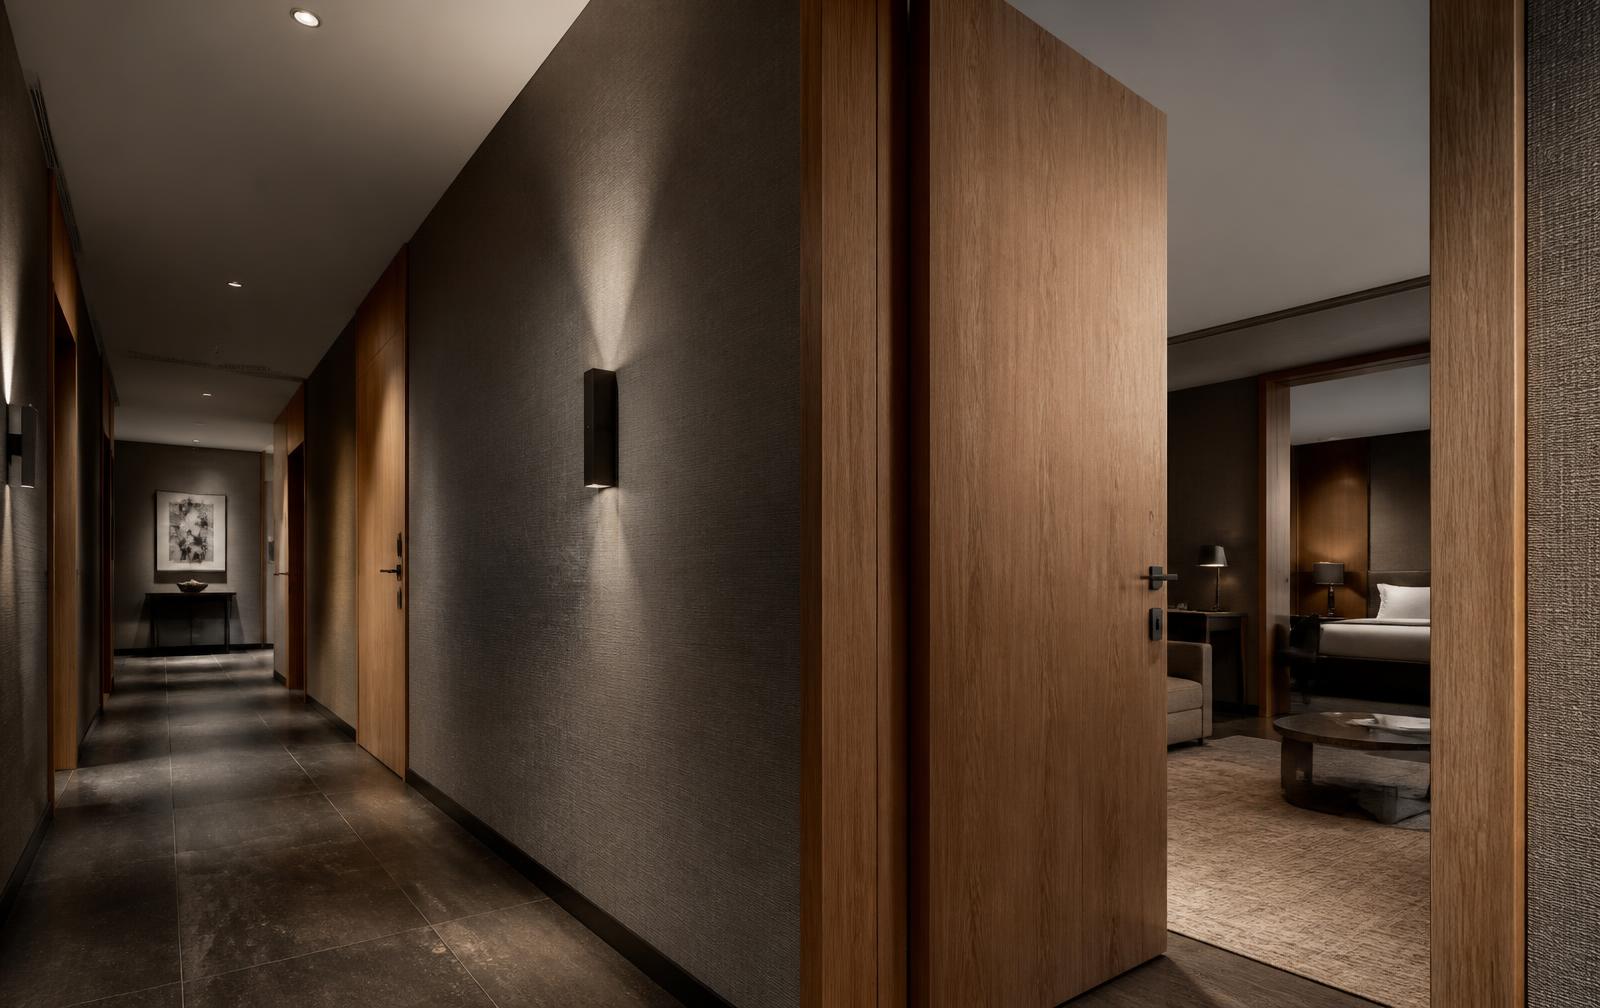
Shaker and framed door styles for traditional design programs.
Senior living and low-rise residential
Explore SolutionsRepeating suite kitchens produced and shipped by floor or by phase.
Condominium and rental towers
Explore Solutions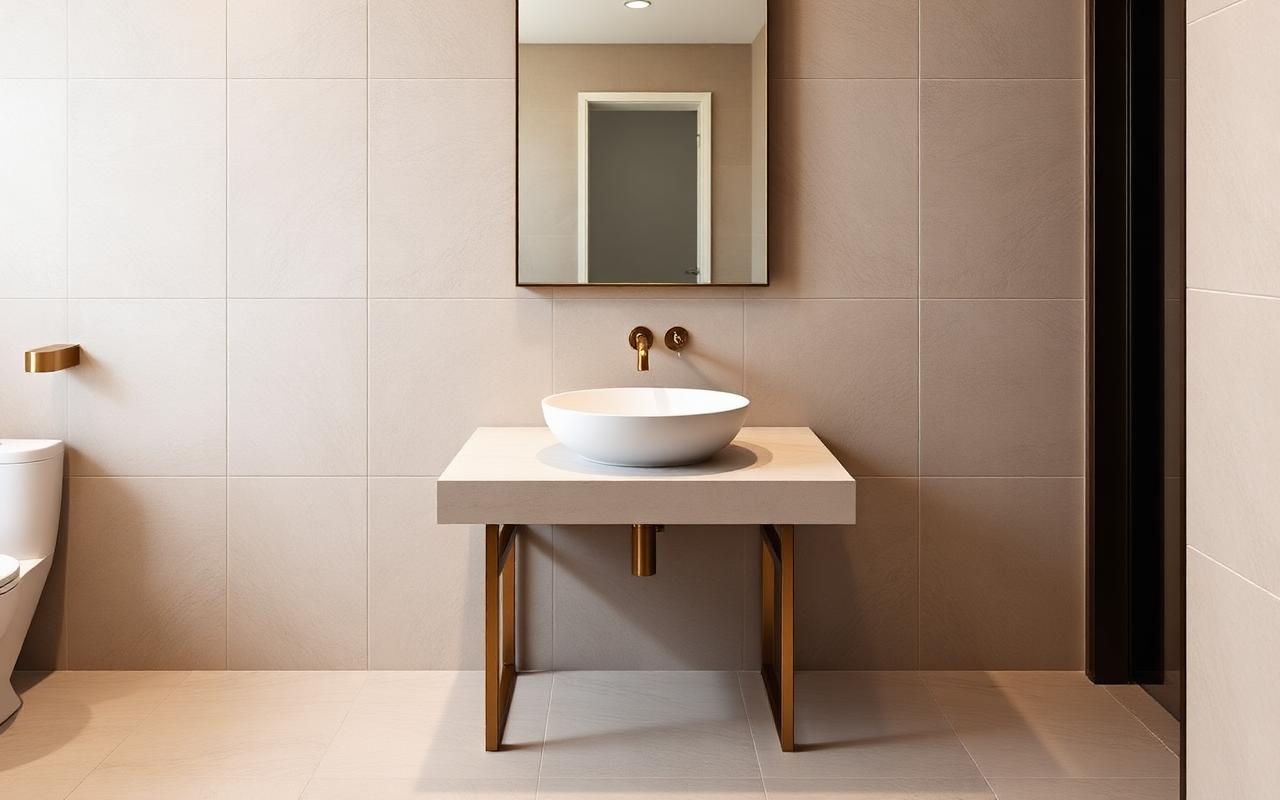
Vanity cabinetry matched to the kitchen finish program.
All residential typologies
Explore Solutions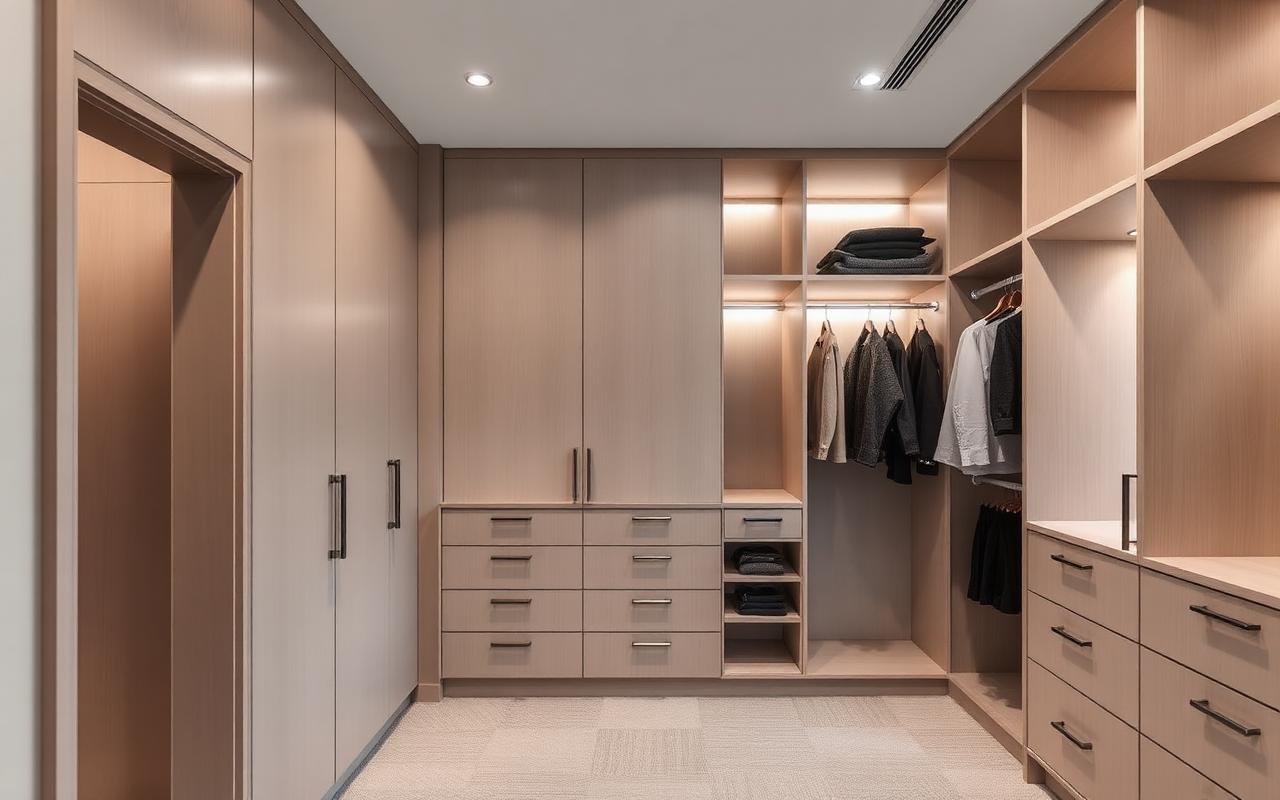
Sliding and hinged wardrobe systems sized to the suite plan.
Condominiums and student housing
Explore SolutionsOpen shelving and drawer systems with integrated lighting.
Premium residential suites
Explore SolutionsEntry storage and bench millwork coordinated with the suite palette.
Condominium and hotel suites
Explore SolutionsMedia walls and built-in units with cable management planning.
Living areas and amenity lounges
Explore SolutionsUtility cabinetry planned around stacked or side-by-side appliances.
In-suite laundry and common rooms
Explore SolutionsFinish and colour programs coordinated across every millwork element.
All project types
Explore SolutionsHinges, runners and internal organisers specified per durability level.
All project types
Explore SolutionsFeatured solutions
One engineered kitchen typology produced across an entire building, labelled per unit and delivered in installation sequence.
Kitchen, vanity, wardrobe and entry millwork produced in one finish program so the whole suite reads as a single design.
Guest-room casegoods and built-ins engineered for high-cycle use and rapid installation during hotel fit-out.
Project applications
TEKBATIS supplies complete project packages, not individual retail units.

A limited number of suite typologies makes millwork the ideal candidate for volume production and value engineering.

Durability and repeatable installation matter more than one-off custom pieces.
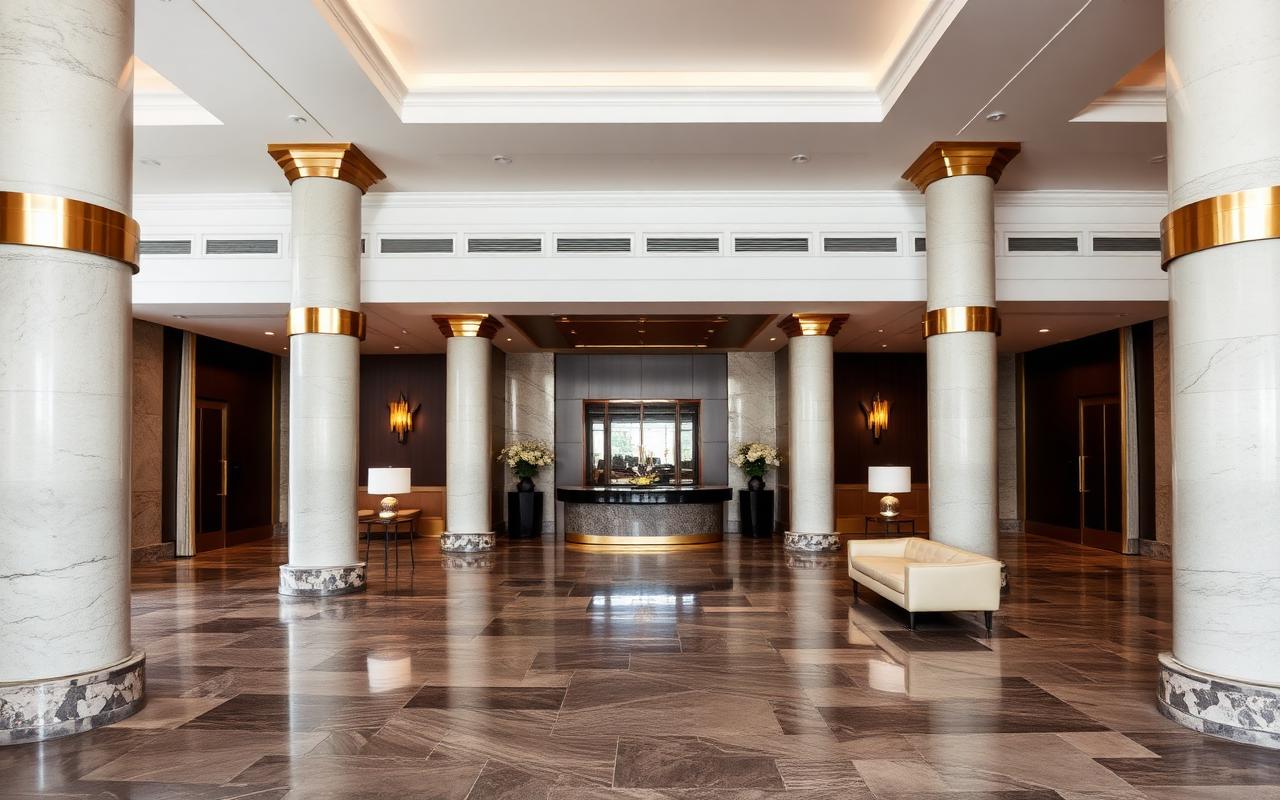
Guest-room casegoods and vanities are produced against an approved prototype room.
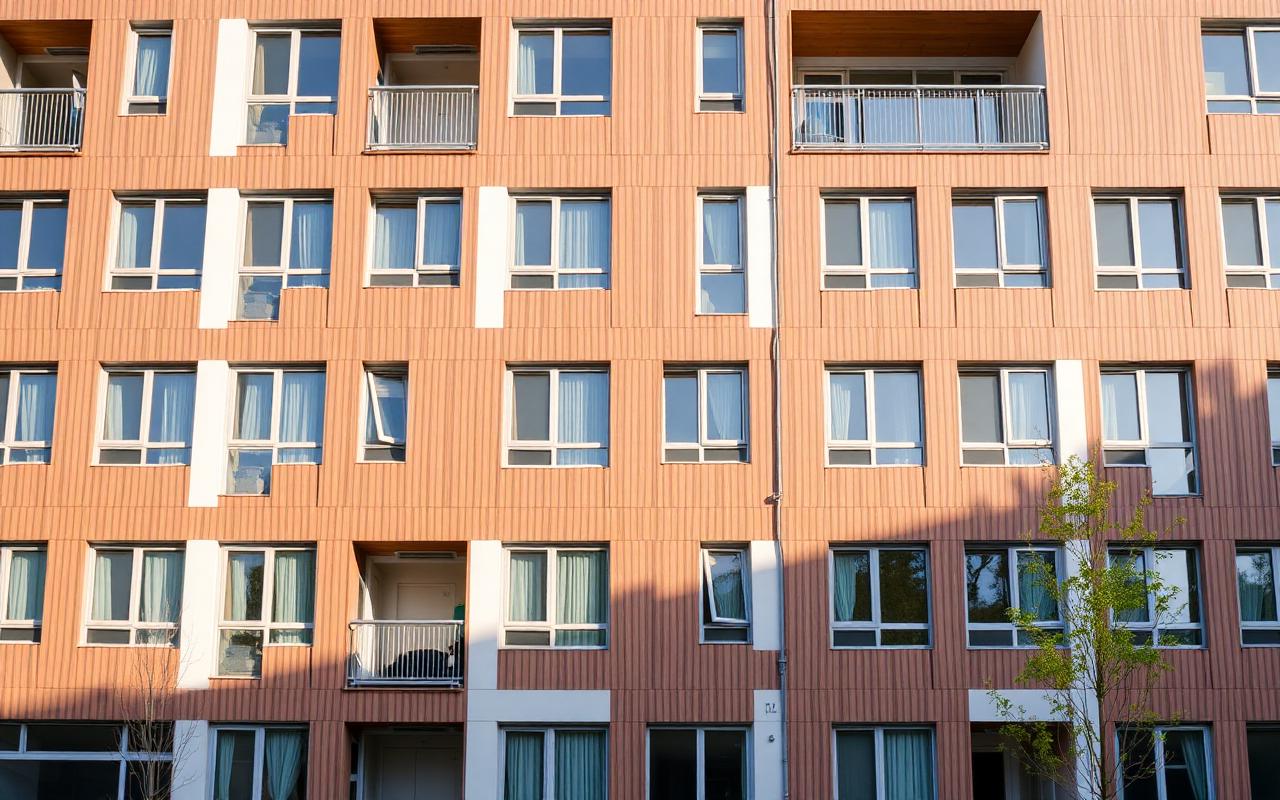
High-cycle hardware and hard-wearing surfaces are specified from the start.

Break rooms, reception millwork and storage units follow the same coordinated finish program.
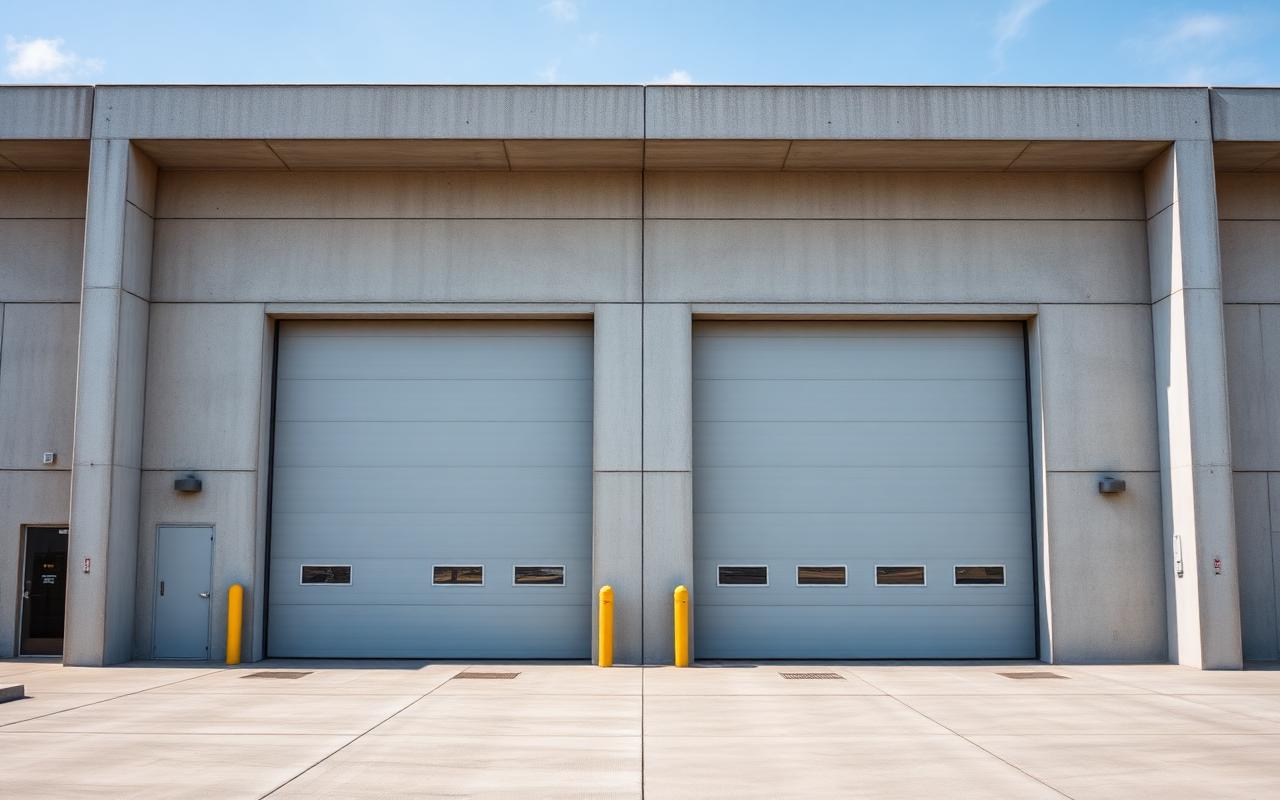
Site offices and staff facilities are supplied with the same package logistics.
Why this system
Cabinetry is produced by qualified manufacturers under a TEKBATIS project package.
Cabinet runs are drawn to your unit plans, not adapted from stock modules.
Full-building quantities are produced in coordinated runs to hold finish consistency.
A sample unit is approved before the production release, with pre-shipment inspection after.
Millwork is labelled by unit and floor, then delivered door-to-door in installation sequence.
Landed cost is compared against your current package, including freight, duty and handling.
Customization
Cabinet packages are developed from your architectural drawings. Nothing is ordered from a catalogue page.
Send Us Your PlansTEKBATIS can work directly from your architectural drawings and develop a coordinated cabinet package with 3D layouts, elevations and a finish program for design-team review — issued together with the project quotation.
Send us a photo, specification, product link or quote.
Factory & quality
Production, inspection and export handling are coordinated as part of the project package.
Production lines running project quantities.
Approved media in preparationIn-line and pre-shipment inspection routines.
Approved media in preparationSample and assembly verification before release.
Approved media in preparationProtection, labelling and container loading.
Approved media in preparationStaged site delivery and installation sequencing.
Approved media in preparationManufacturer identities, factory locations and supplier documentation remain confidential. Production media is published only after explicit approval.
Documentation & compliance
TEKBATIS assembles the submittal package your consultants need to review and approve a proposed solution.
Product innovation & media
An editorial feed of what our sourcing team is currently reviewing: new finishes, new systems, trade-fair discoveries and factory innovation.
Additional options
The examples above represent only part of the solutions available through the TEKBATIS sourcing network. Qualified project teams may request access to additional product collections and technical documentation.
Catalogs & Product Media
Technical catalogs, product imagery and project media for this category. Complete catalogs are released only under a secure, time-limited access grant.
Catalog previews for this category are being prepared.
Media programmes in production. Restricted media is never published on this page.
Short public teasers presenting engineered product families and configuration options.
Restricted production footage. Available to authorized viewers only.
Restricted inspection and testing sequences. Available to authorized viewers only.
Site sequences released to qualified clients under an active access grant.
Send us a photo, specification, product link or quote.
Send us your plans
Send TEKBATIS your architectural drawings, specifications, BOQ or current product references. Our team can review the project and identify suitable manufacturer-direct solutions.
Documents are reviewed by the TEKBATIS project team. Client drawings are never shared outside a reviewed project file.
Engage TEKBATIS early so we can coordinate sourcing, technical documentation, quality control and door-to-door project delivery.
Other product systems